プロジェクト:とても小さな24時間営業の本屋
所在地:中国安徽省合肥市合柴1972西北門
建築面積:70m²
ステータス:完成
竣工:2025年12月
設計期間:2024年6月-2025年4月
主担当:張志坤、劉悦
デザインチーム:申亜寧、孔德勇
クライアント:とても小さな本屋
ランドスケープデザイン: Plantopia
構造設計:iStructure構造事務所(Xiaotian Yang, Kunying Wu, Zhe Wang)
構造改修工事会社: Zhongbai Engineering Design Group Co., Ltd.
施工: Hefei Guyu Construction Decoration Engineering Co., Ltd.
写真: 大川又Okawa Mata, SZ-Architects実在建築
Project Name: A Very Small 24-hour Bookstore
Completion Year: Dec. 2025
Design year: Jun. 2024 – Apr. 2025
Gross Built Area: 70m²
Lead Architects: Zhikun Zhang, Yue Liu
Design Team: Yaning Shen, Deyong Kong
Project location: Northwest Gate, Hechai 1972, Hefei, Anhui Province, China
Clients: A Very Small Bookstore
Structural Design: iStructure Design & Consulting Co.,Ltd (Xiaotian Yang, Kunying Wu, Zhe Wang)
Landscape: Nanjing Jianzhi Horticulture Co., Ltd.
Contractor: Hefei Guyu Construction Decoration Engineering Co., Ltd.
Structural Reinforcement: Zhongbai Engineering Design Group Co., Ltd.
Property Management: Hefei Bintou Cultural and Creative Development Co., Ltd.
Material: Wood-plastic composite flooring, green strip tiles, silver corrugated colour-coated steel sheets, white latex paint
Photo credits: Mata Okawa, SZ-Architects
<プロジェクト概要>
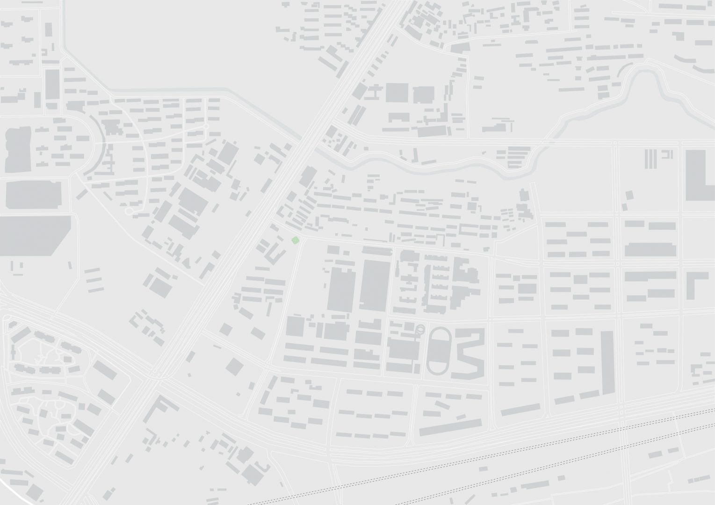
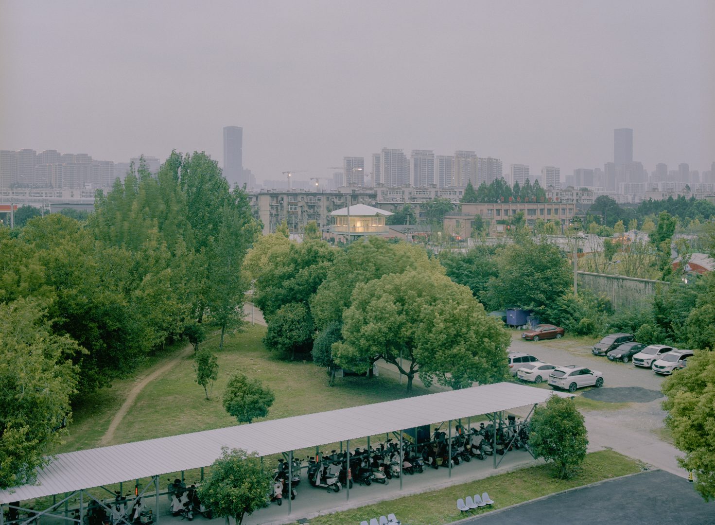
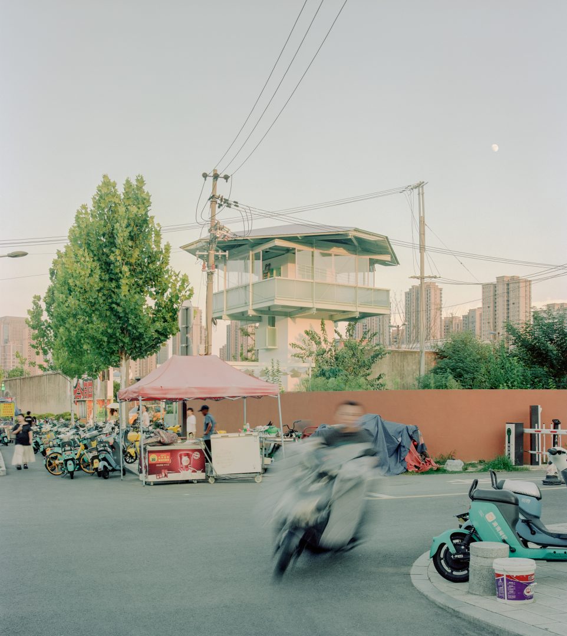
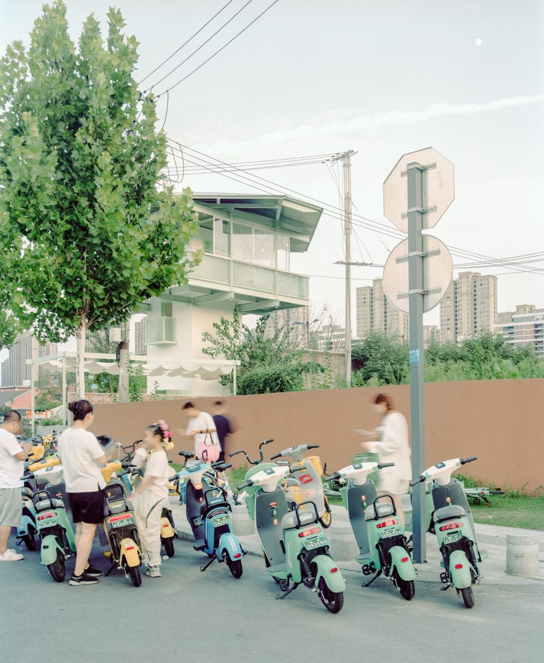
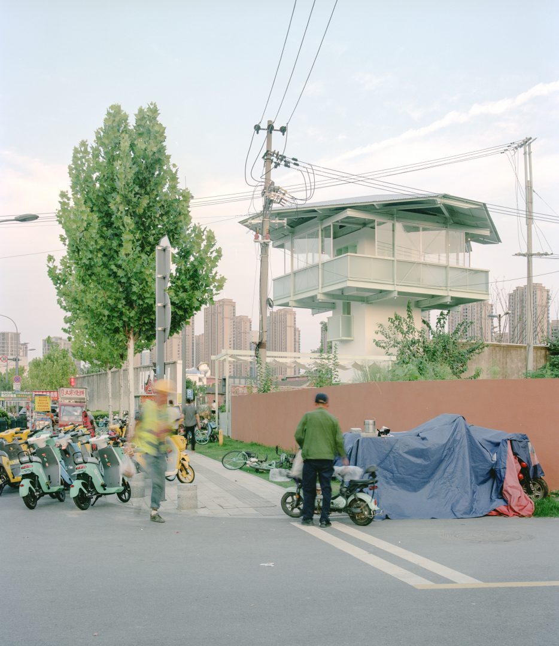
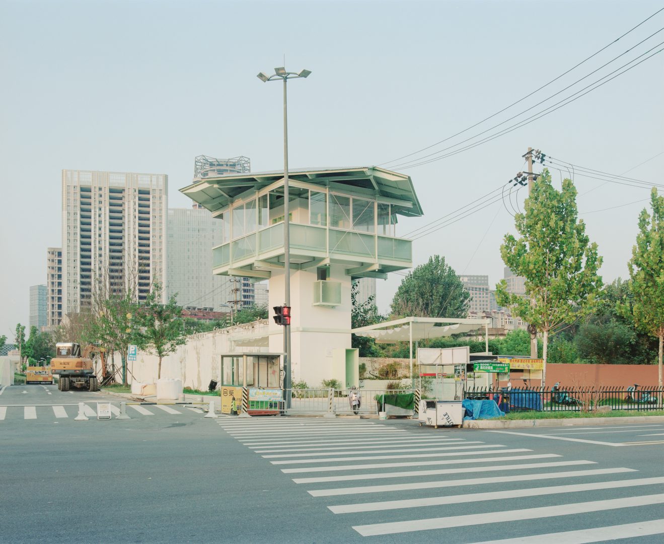
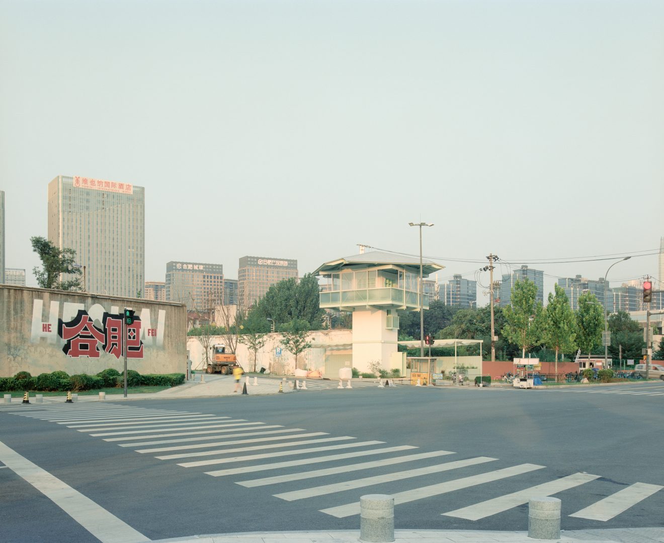
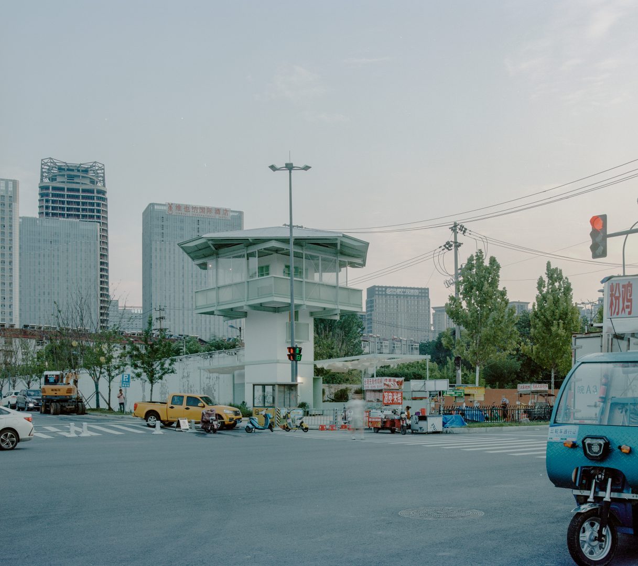
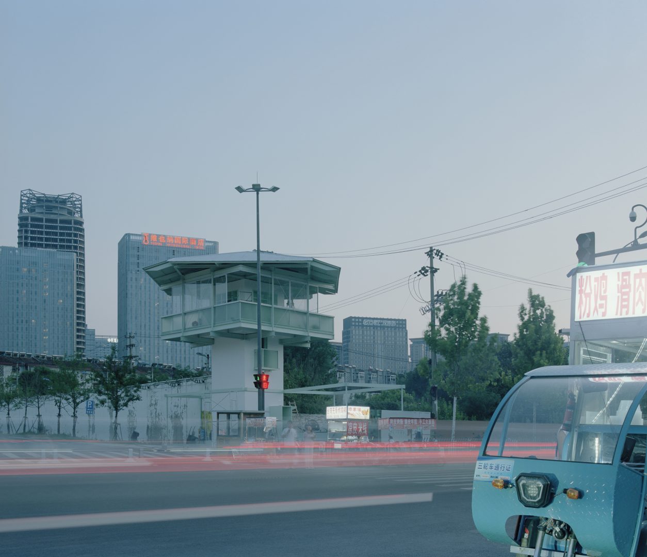
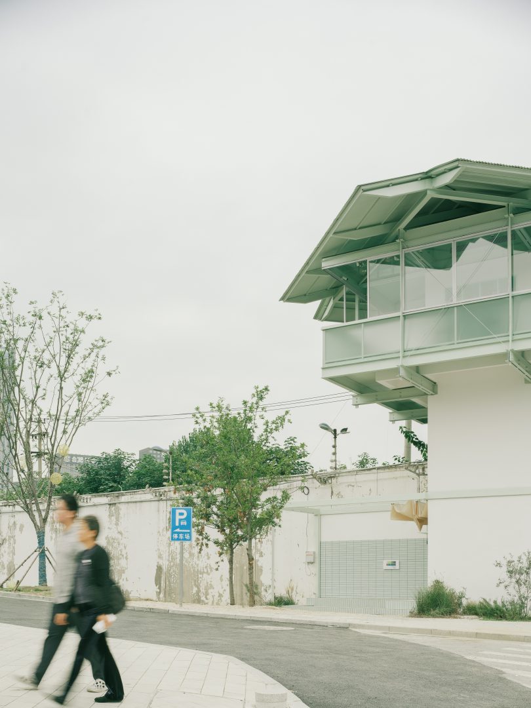
SZ-Architects実在建築は、合肥市にある旧刑務所の看守塔を、70平米の24時間書店へとコンバージョンした。本プロジェクトは、中国初の刑務所跡地を活用したクリエイティブパーク「合柴1972」に位置する。
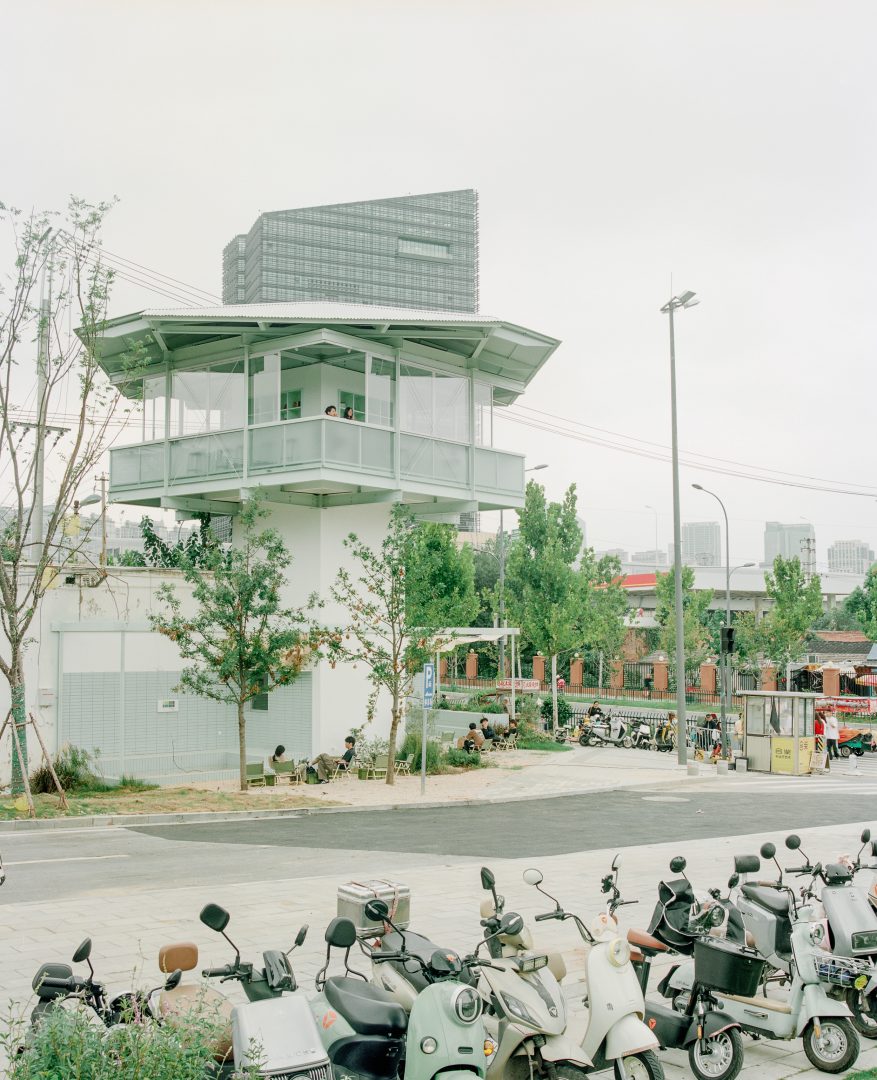
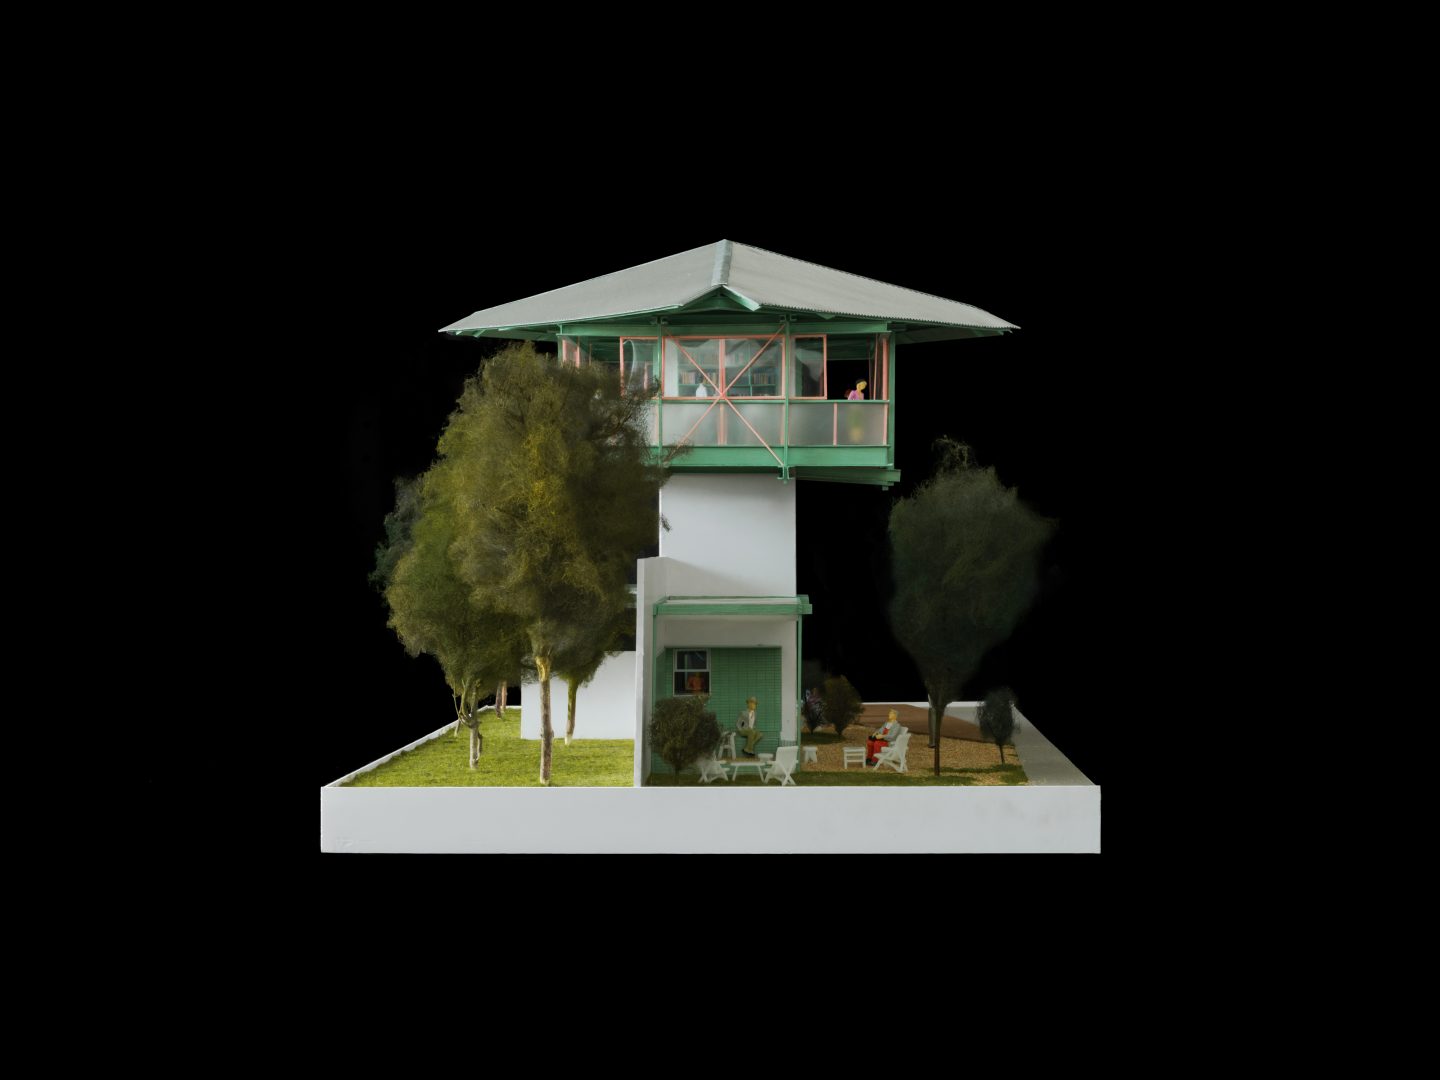
従来巡回用プラットフォームが持つ開放感のある視界を最大限に活かし、機関銃の架台や監視孔を備えていた閉鎖的な窓格子を、パノラマ状に広がるパークの景観を愉しむ、特等席のような読書スペースへと生まれ変わらせた。かつての「監視の視点」は、24時間開放された「日常の風景」へとその姿を変え、この地に新たなリズムをもたらしている。
<Project Description>
SZ-Architects transforms a former prison guard tower in Hefei, China, into a 70-square-meter, 24-hour bookstore. Titled A Very Small 24-Hour Bookstore, the project reclaims a derelict structure inside the Hechai 1972 Creative Park, once the Anhui Provincial Hefei Prison, and repurposes it as an intimate, publicly accessible reading space for the surrounding neighborhood.
The architects work with the constraints of the building’s past. The footprint of the tower measures just seven square meters on the ground floor, while its former patrol platform on the second level offers panoramic views of the park. Original window grilles, once fitted with machine-gun mounts and observation ports, remain legible, preserving the clarity of the former role of the structure. The new program, a tiny bookstore open at all hours, introduces a radically different rhythm into this formerly controlled and surveilled environment.
-偶然の発見
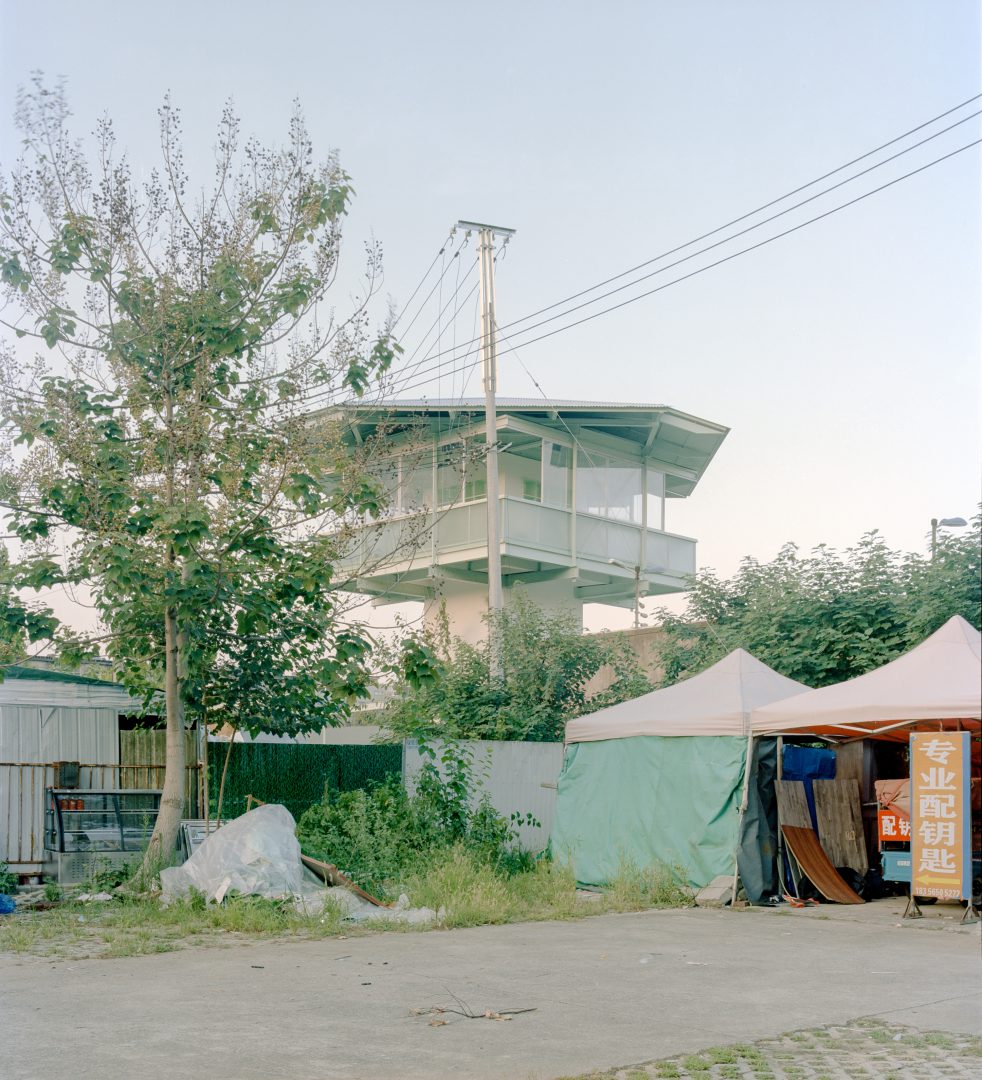
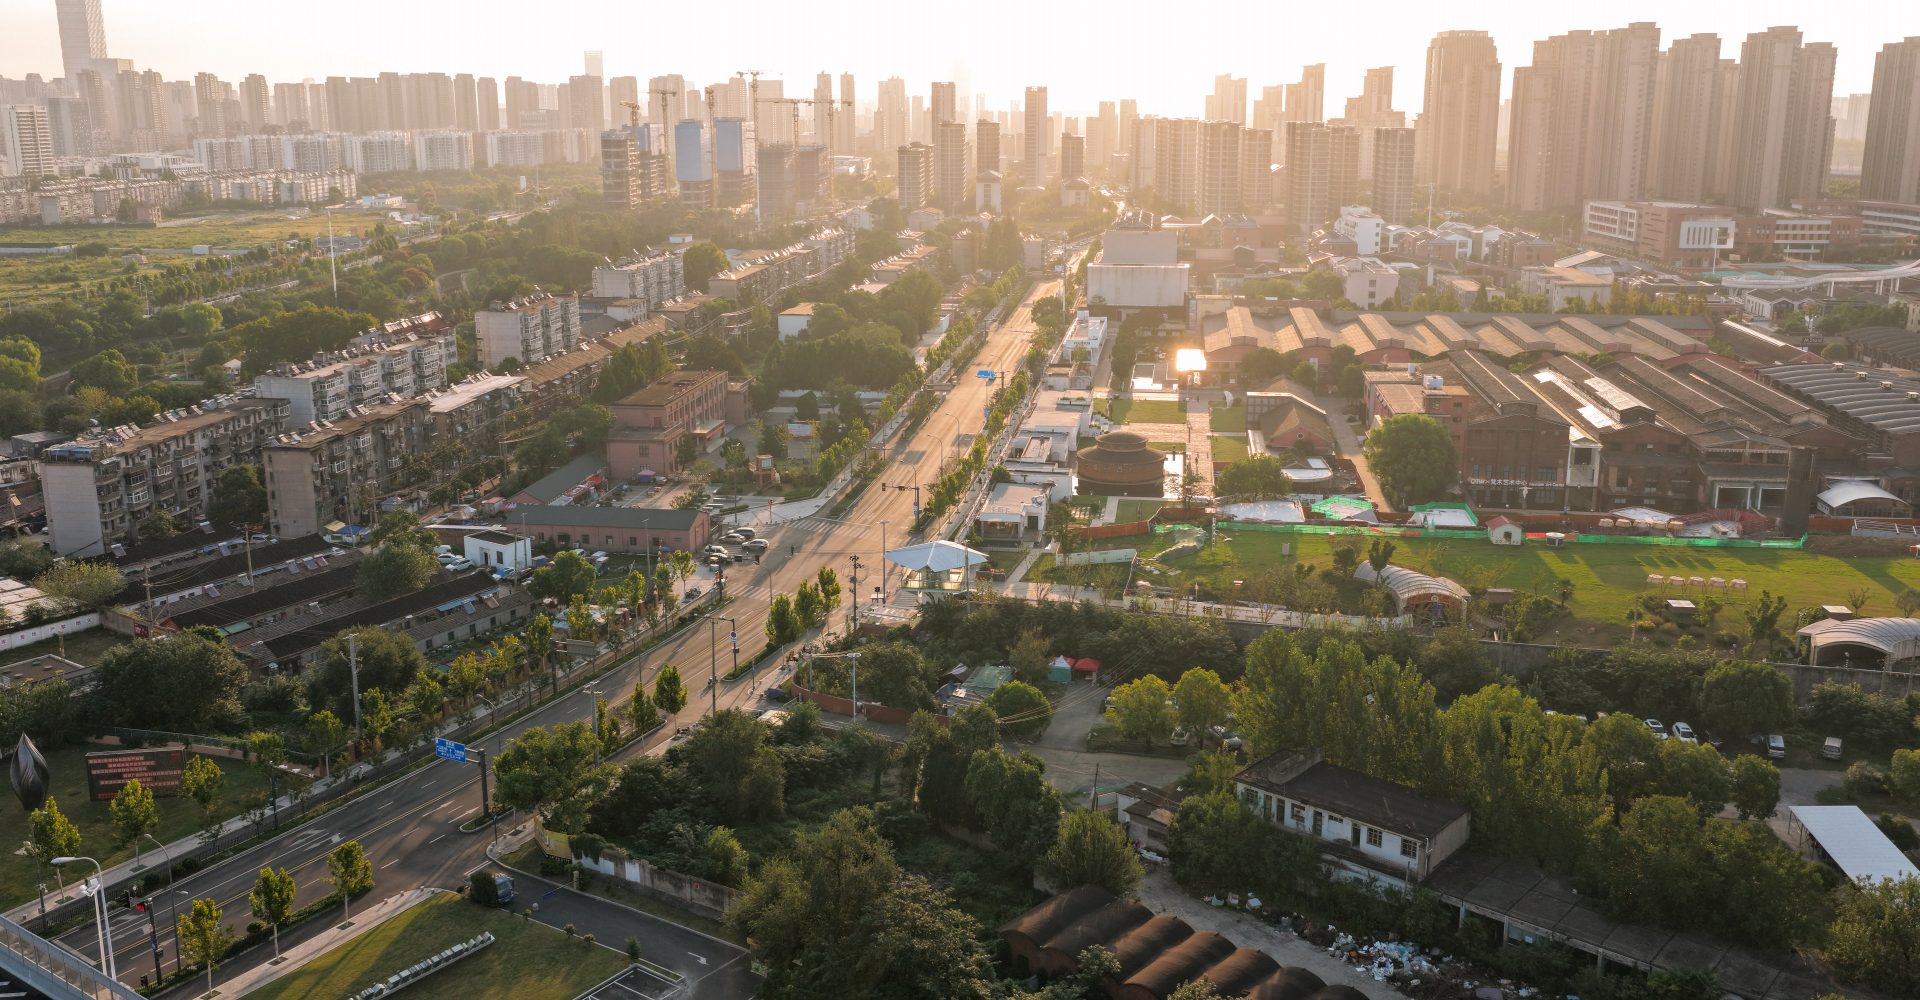
本プロジェクトは、クリエイティブパーク「合柴1972」に位置する。このパークは安徽省合肥刑務所の跡地を再開発したもので、現在は地域で人気の文化ランドマークとなっている。
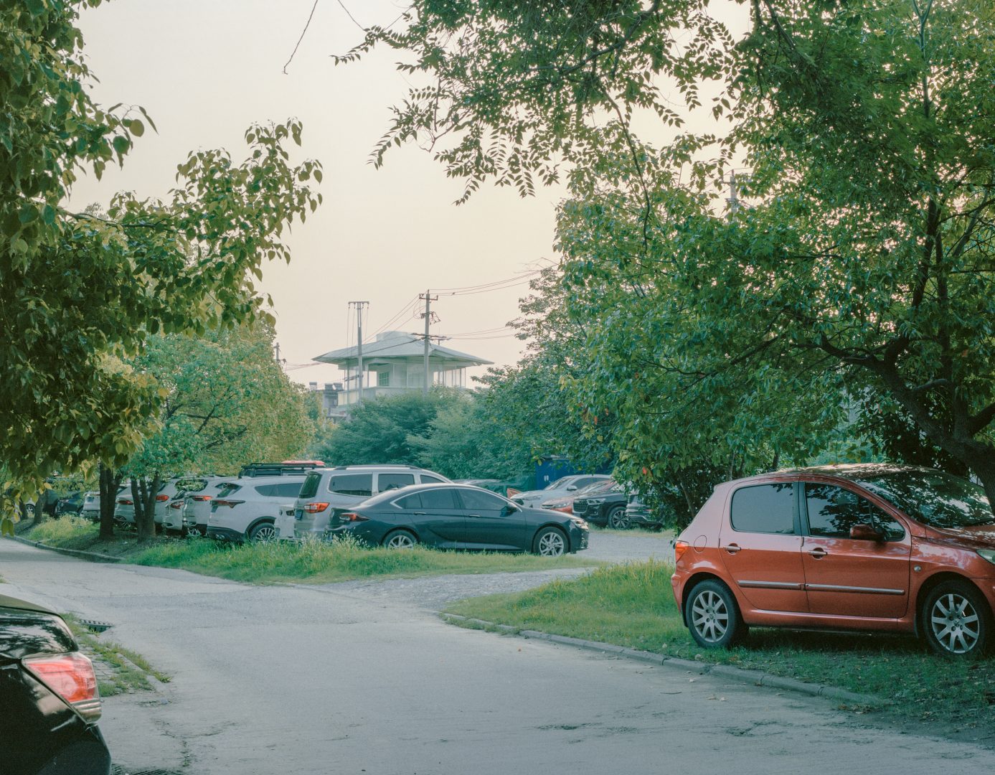
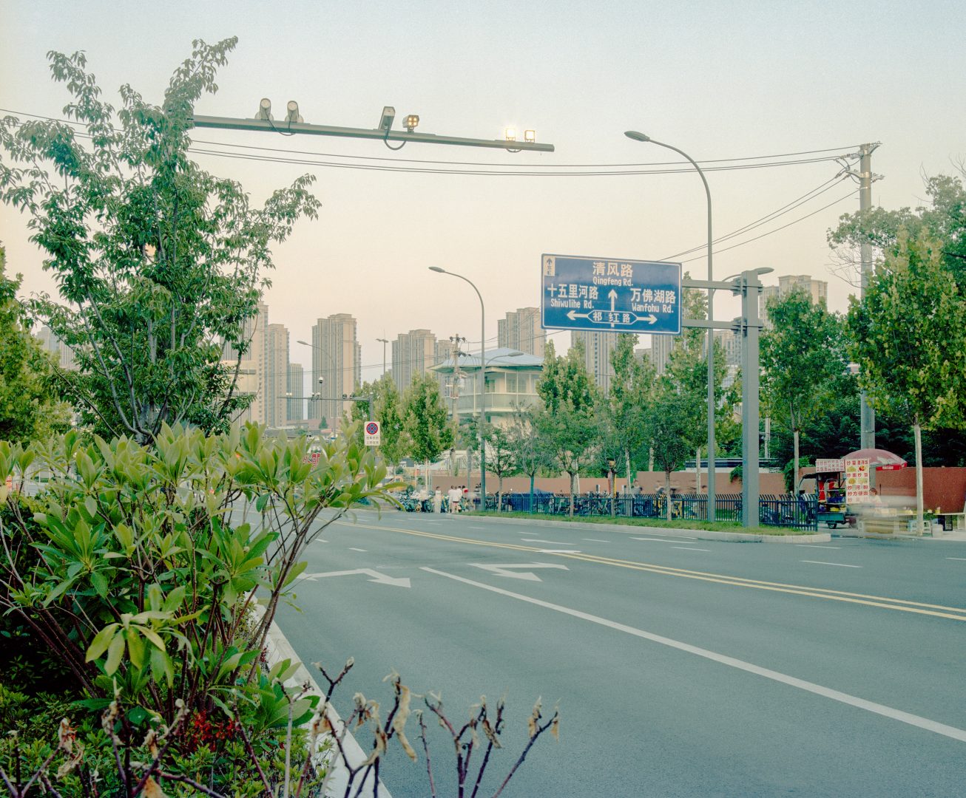
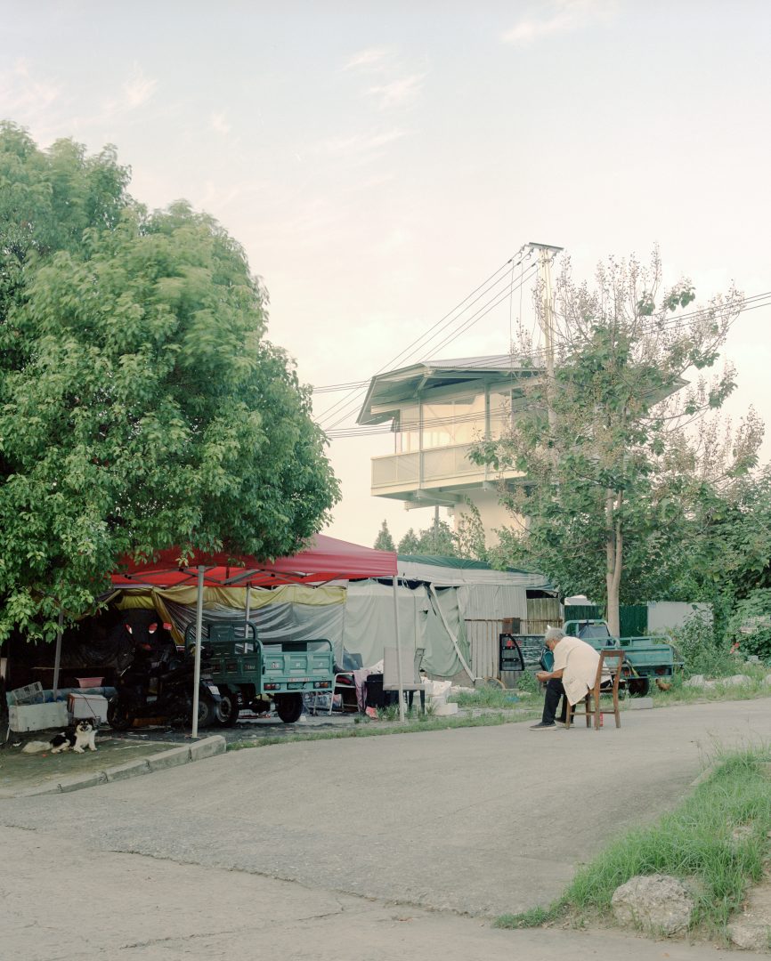
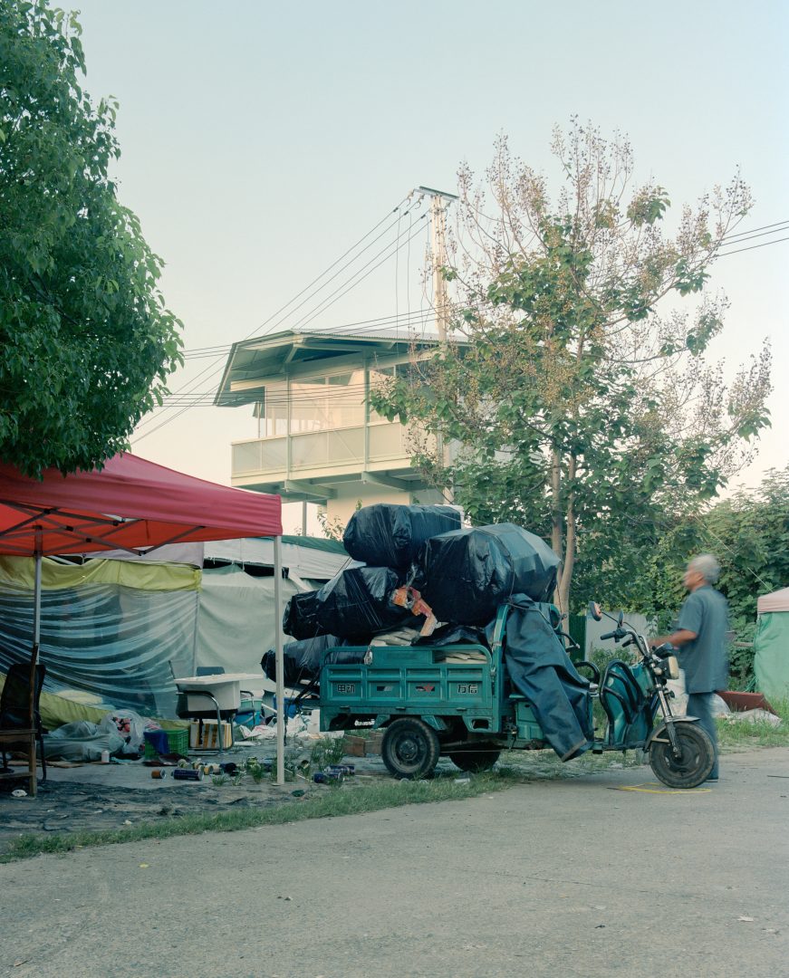
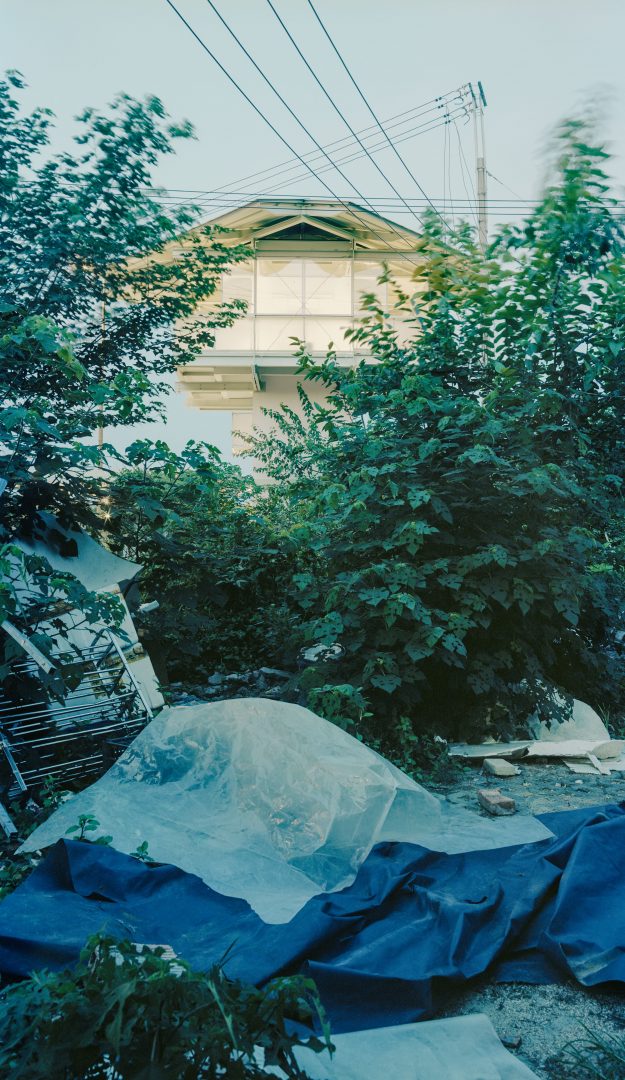
当初、別のレストランプロジェクトの視察でクライアントに同行し、この地を訪れた。その際、道端に佇む一棟の廃墟がふと目に留まり、管理業者に建物の状況と用途を尋ねた。それは刑務所時代の看守塔であり、諸事情によりパーク全体の改修計画から外れ、長年放置されていることを知った。そこで、ここをパーク利用者や近隣住民のための「24時間営業の小さな書店」へとコンバージョンできないかと提案した。プロジェクトは、そんな偶然の出会いから動き出した。
–A building discovered by chance becomes a 24-hour bookstore
The project began with an accidental discovery. While visiting the site for an unrelated restaurant project, the architects noticed the abandoned guard tower and learned it had been left untouched during the broader renovation of the park. They proposed converting it into a micro-bookstore for local residents, a place that would remain open and unguarded, in contrast to its original function.
-現地調査
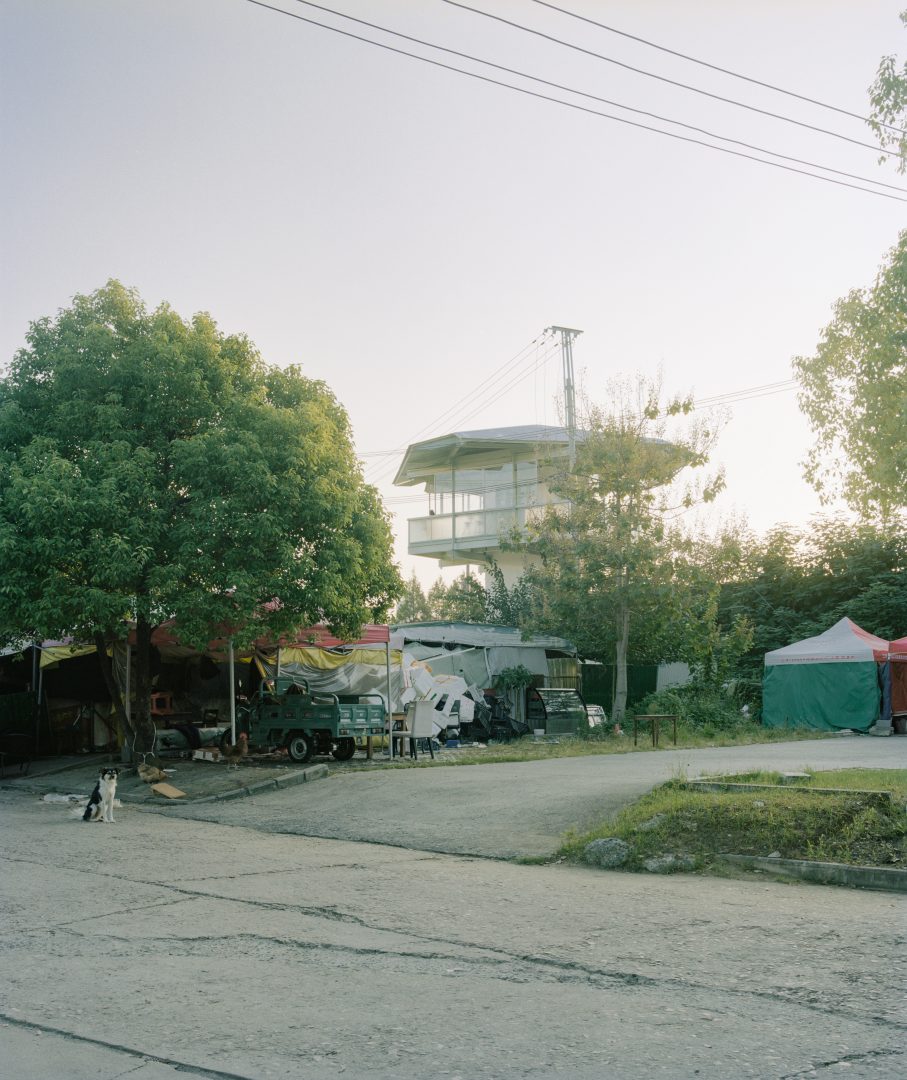
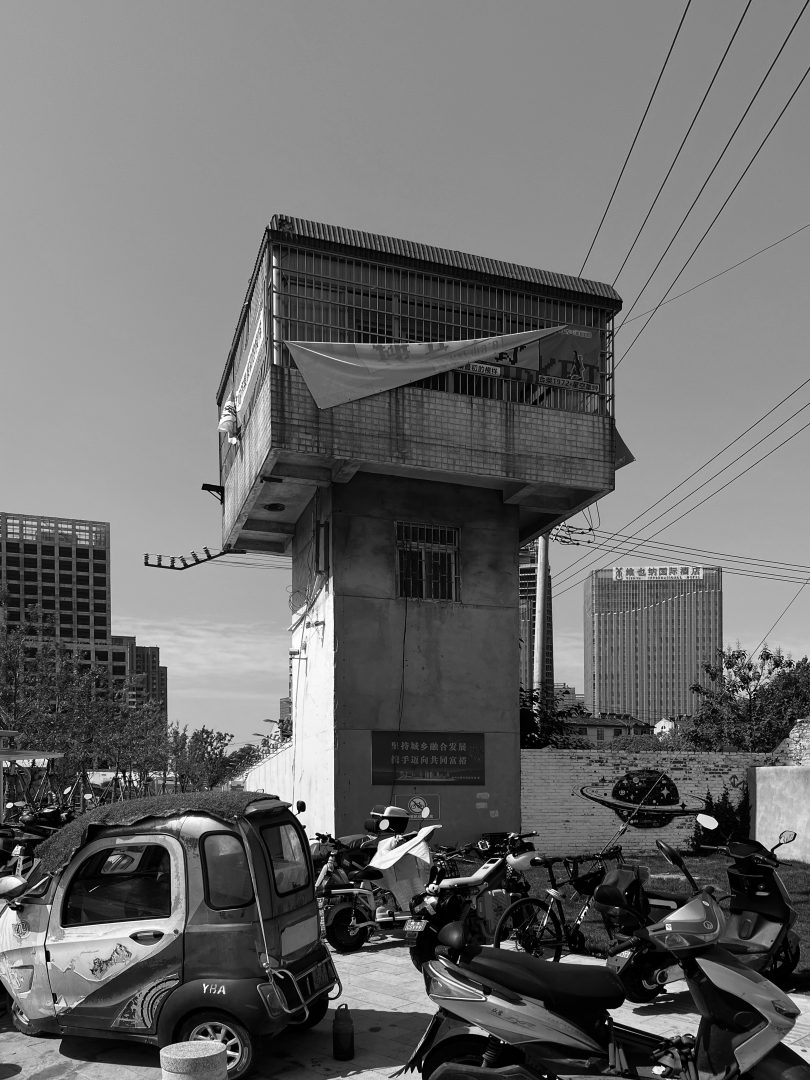
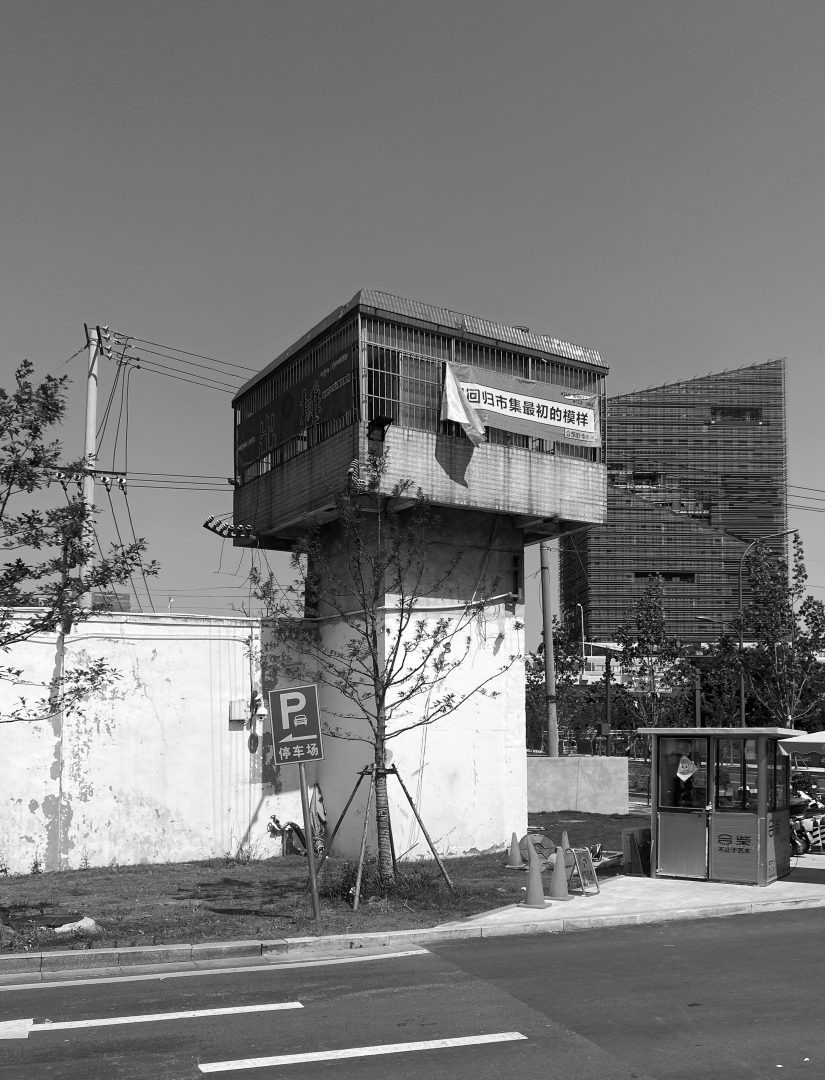
看守塔の1階はわずか7平方メートル、2階の巡回プラットフォームからはパーク内を全方位に渡って俯瞰できる。初めて現場を訪れた際、窓の格子には機関銃の架台や監視孔が当時のまま残されており、建築そのものの機能は極めて単一であることが伝わってきた。
– Field Survey
The first floor of the watchtower measures just 7 square meters, while the second-floor patrol platform offers a panoramic, 360-degree view of the entire park. During my first visit to the site, the machine-gun mounts and observation slits on the window grates were still intact just as they used to be, vividly conveying how singular the building’s original function truly was.
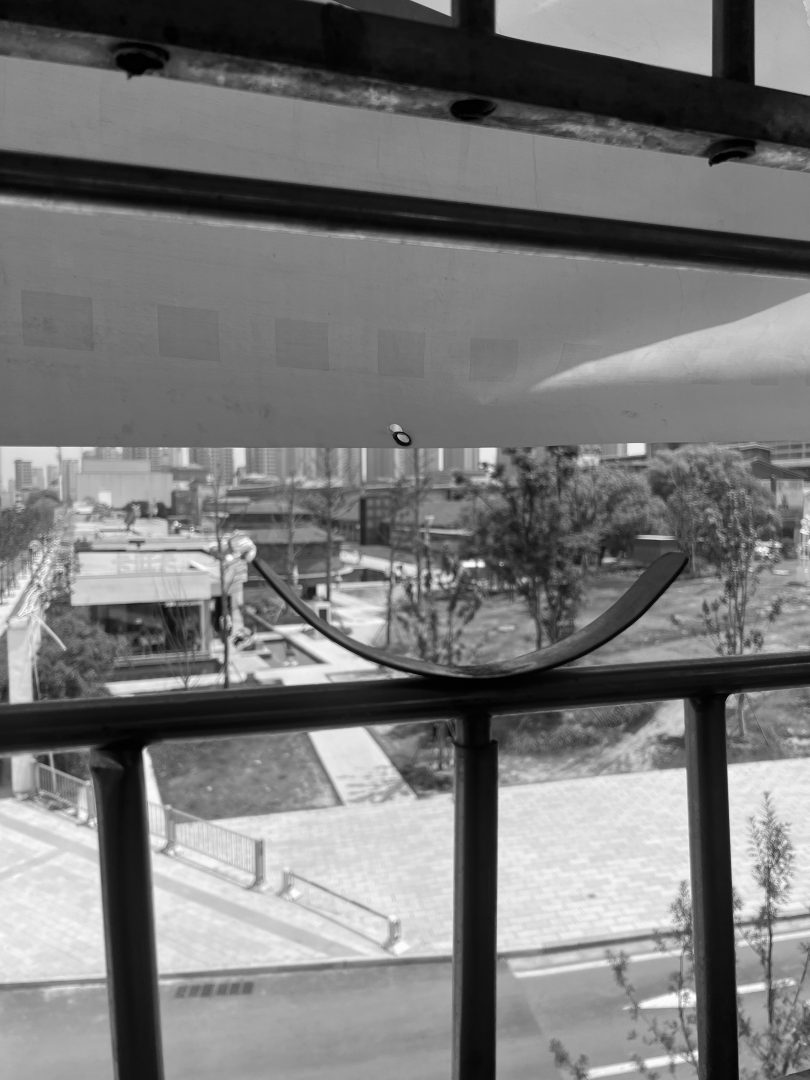
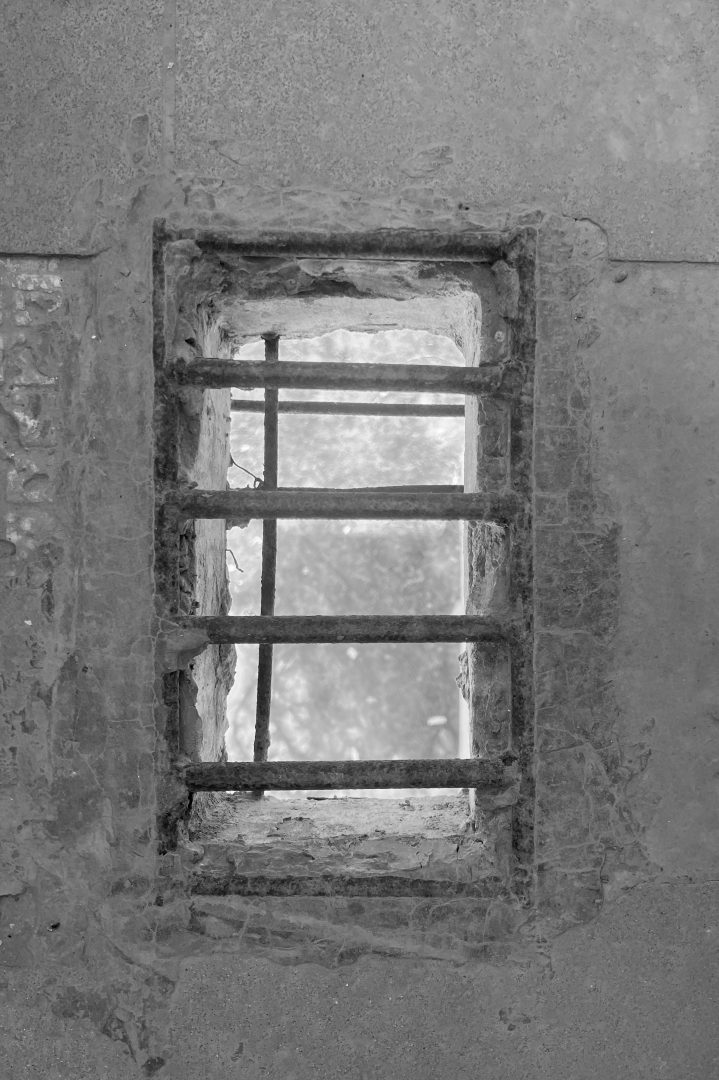
Original facade of the building
©SZ-Architects
-構造評価と補強
元の建物は1997年に建設され、当時の設計図面は既に散逸していたため、地盤と構造評価を改めて実施した上で、建築主体の補強を行った。
補強計画として、既存4本の角柱にアングル鋼の輪を巻き付けて補強し、2階床スラブの強化および屋根コンクリート梁の断面を拡大、剛性向上を図ることで、骨組み全体の安定性を高めた。また、既存の外壁の一部には高延性コンクリート(HDC)を用いた目地詰め工法を採用し、壁体強度を向上させている。
–Testing and Reinforcement:
The building was constructed in 1997, and the original drawings could no longer be found, so new geotechnical and structural assessments were required before reinforcing the main structure. The original building’s four corner columns were wrapped with reinforced angle-steel hoops, the second-floor slab was strengthened, and the roof’s concrete beam cross-sections were enlarged, making the overall frame more robust. Parts of the original exterior walls used a high-ductility concrete joint-filling technique to increase strength.
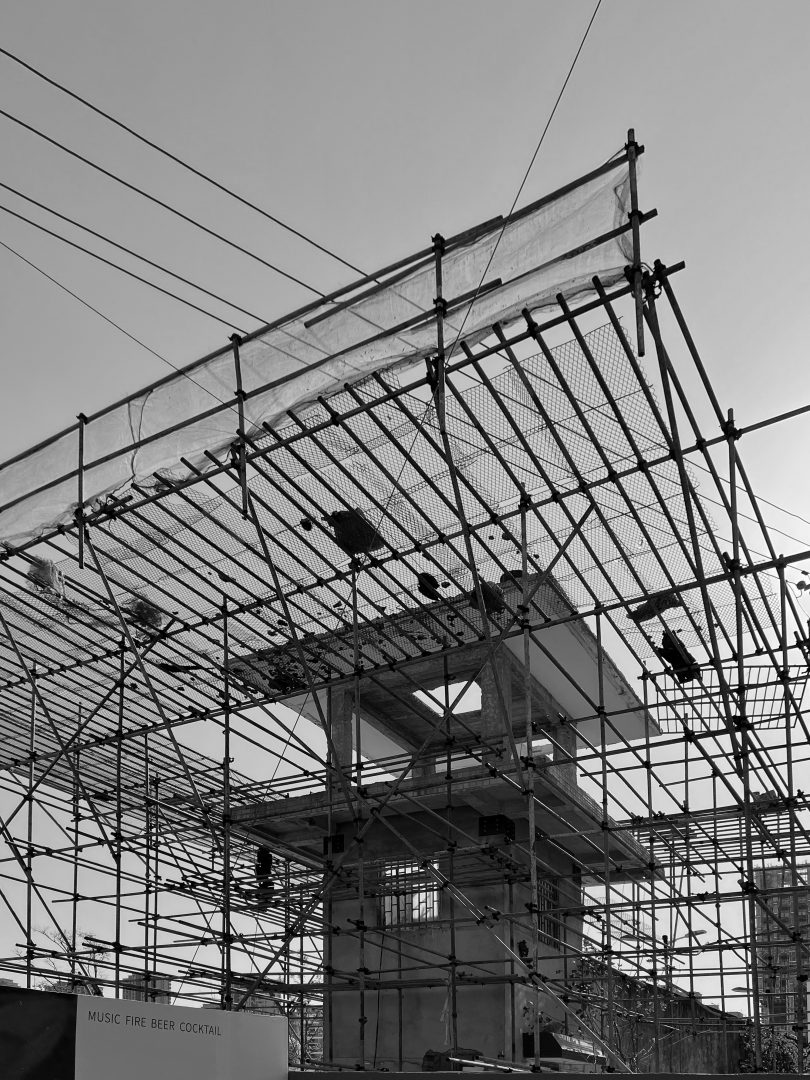
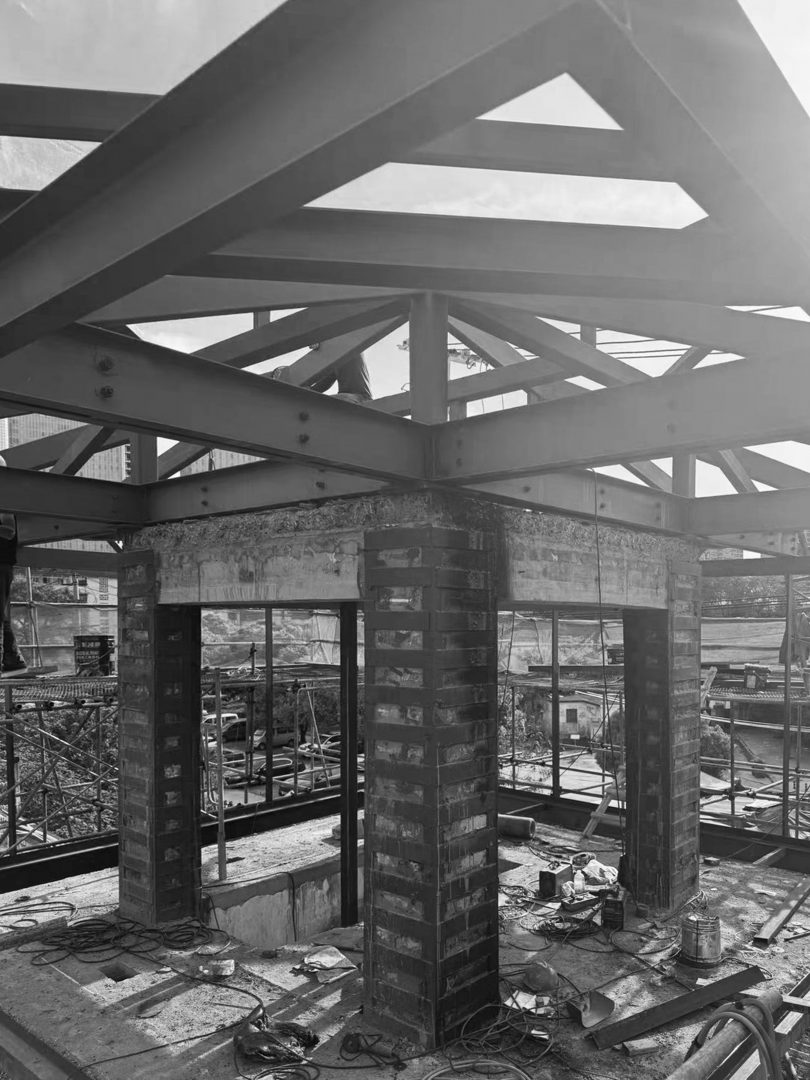
Building main steel structure reinforcement
©SZ-Architects
-構造形式
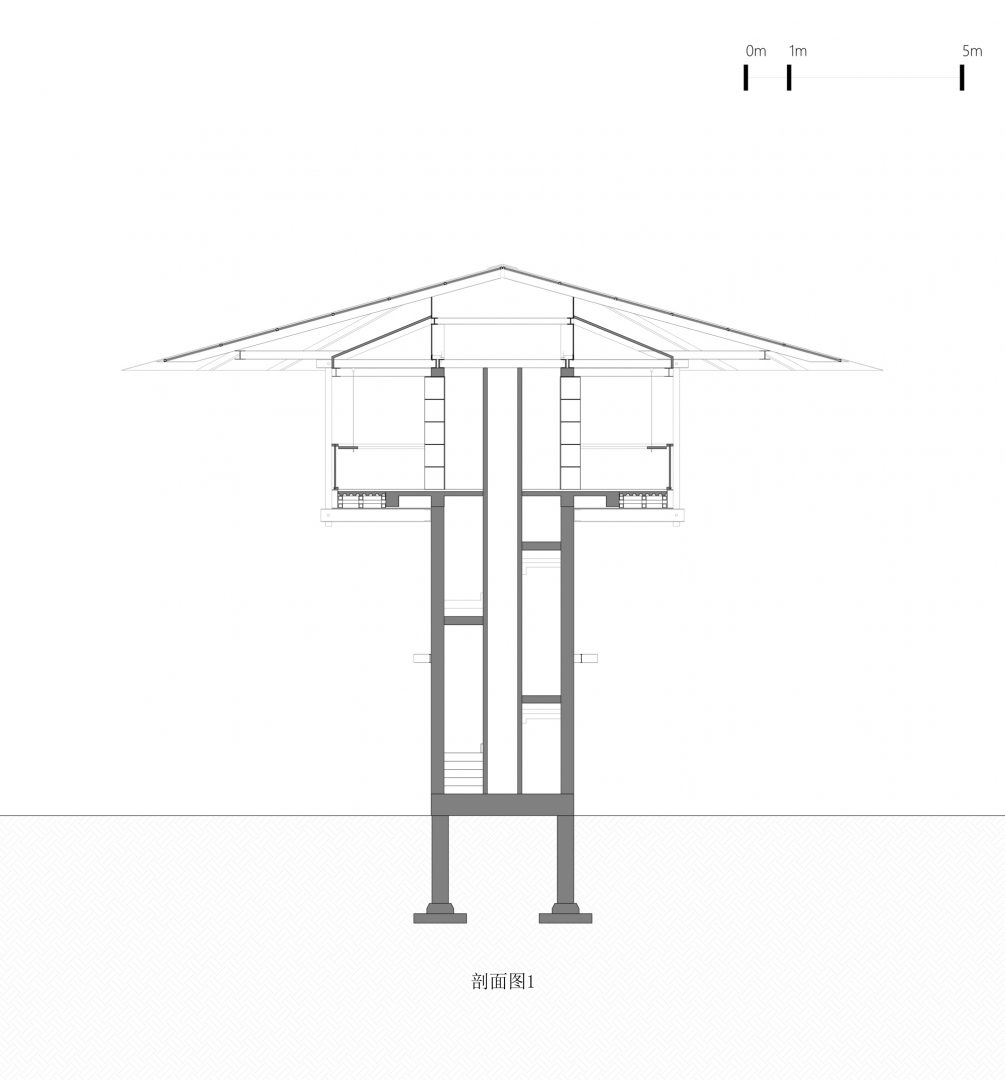
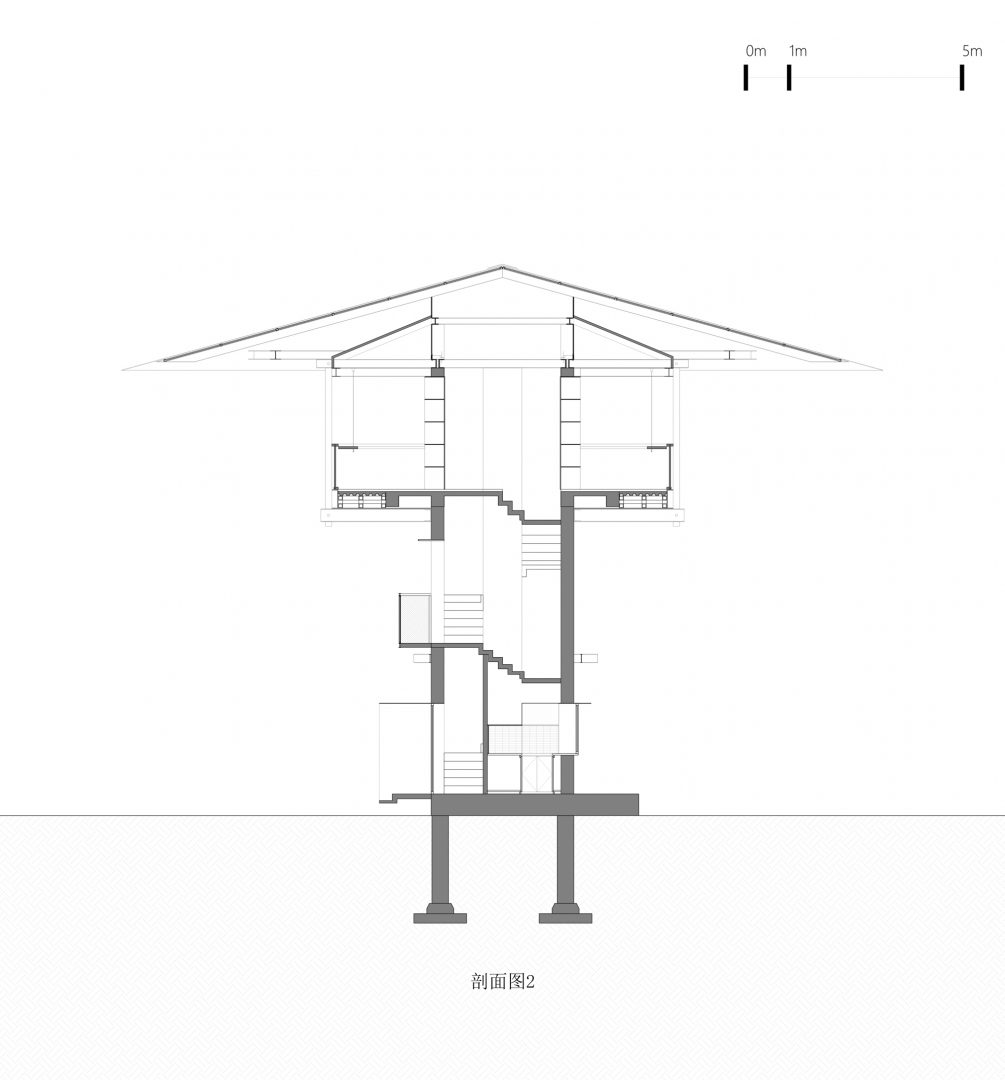
増設したスラブ及び屋面部分については、構造設計事務所との協議を経て、荷重の少ない「鋼製浮遊構造方式」による改修が決定した。
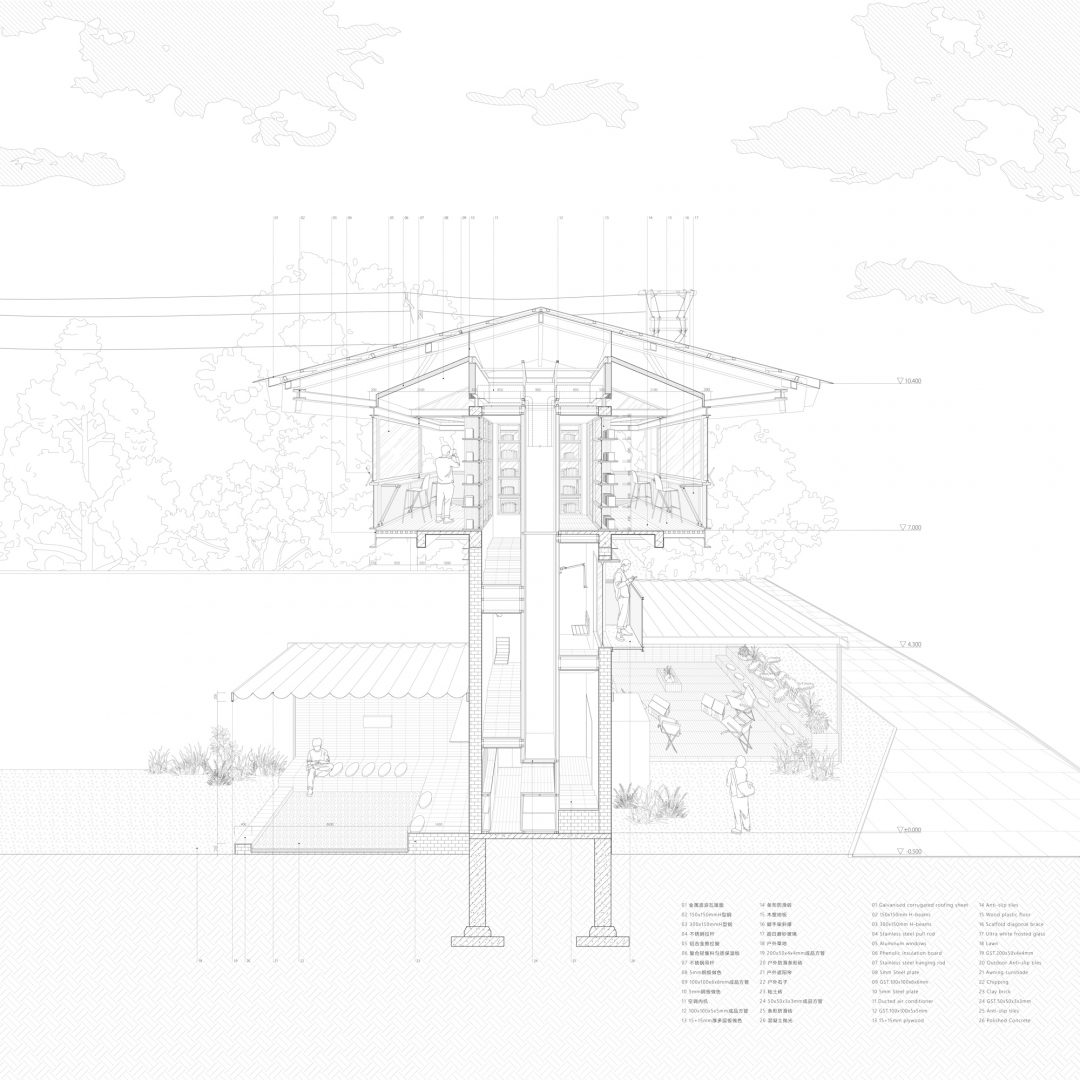
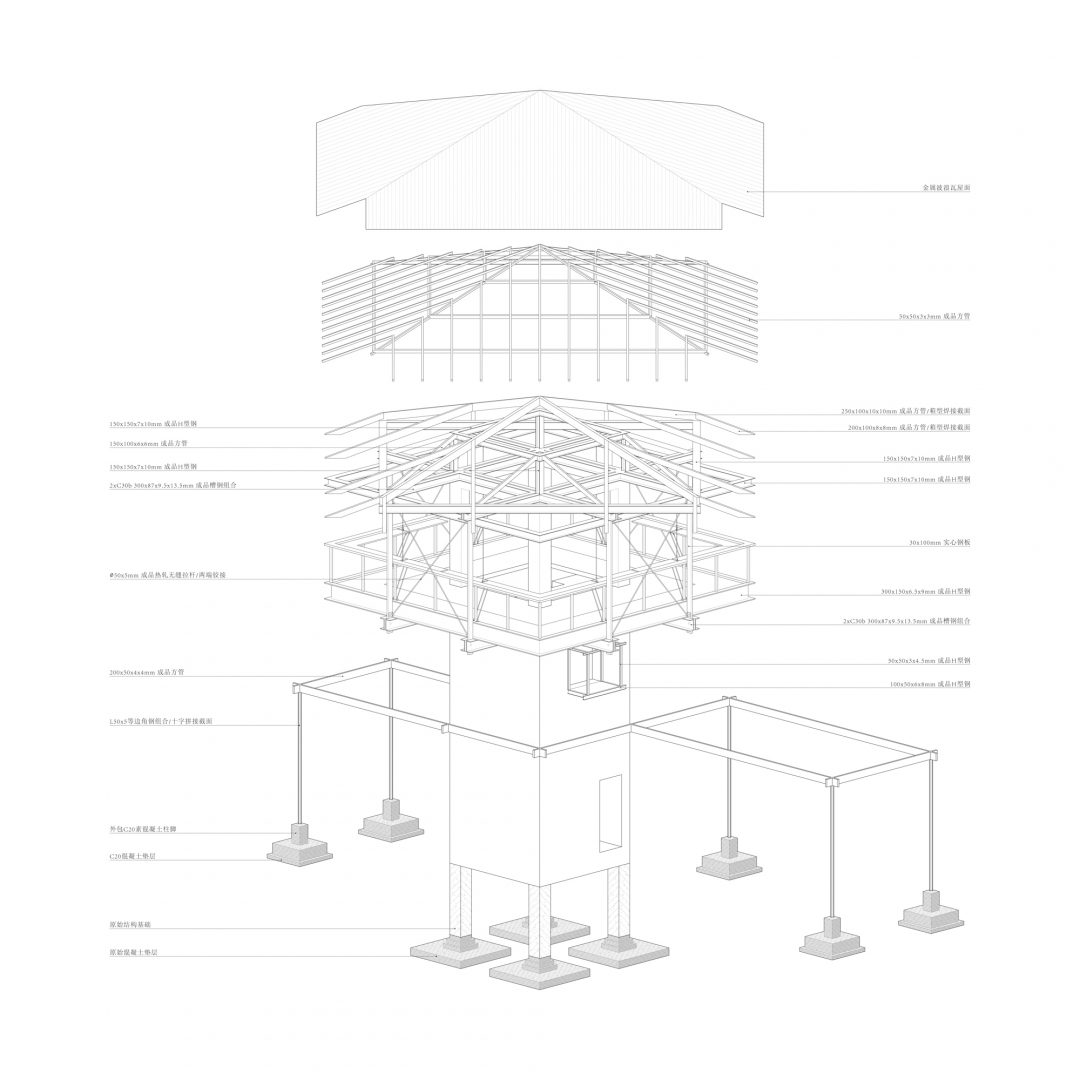
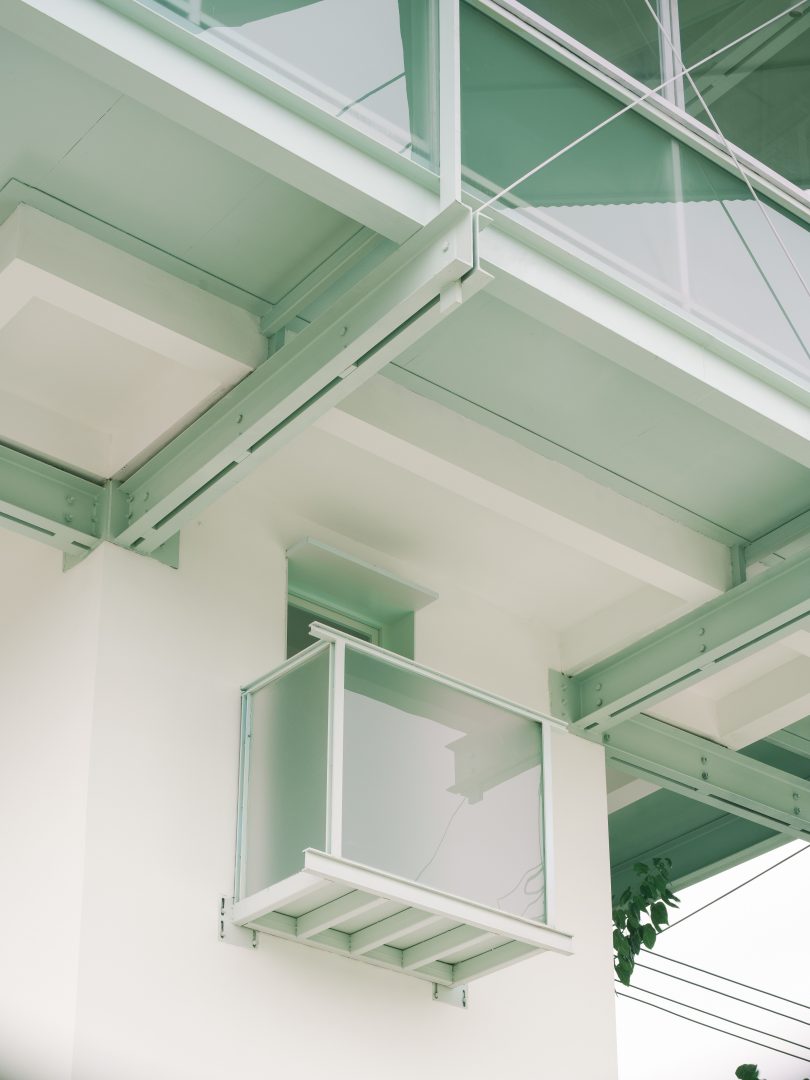
補強された既存屋根のコンクリート梁に、長さ2450mm・断面300×87mmのC形鋼8本を横架材として設置。対応する2階プラットフォームの投影面を外方に1300mm拡張し、2人が並列できる通路幅と、座席を備えた閲覧スペースを確保した。
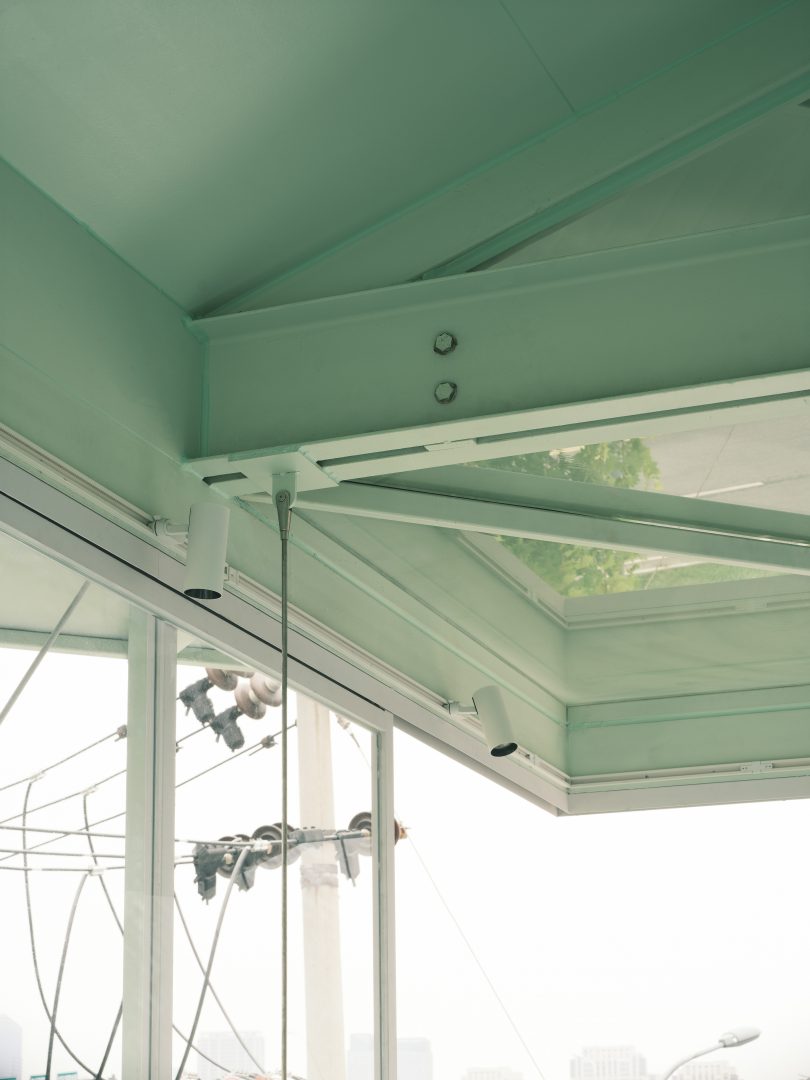
2本のC形鋼を背合わせに組み合わせたH形断面材を配置し、縦方向に下方へ延びる断面100×30mmの角形鋼製ハンガーロッドを挟み込む。
さらに、既存2階スラブコンクリート梁下方で、4本のコンクリート角柱に対応する同数・同寸法・同型のC形鋼を張り出し、同様に鋼製ハンガーロッドを挟み込む。これにより、8本のC形鋼と増設スラブ全体が、屋根の鋼梁から吊り下げられ、安定した一体構造を実現した。これにより、増設スラブを既存コンクリート角柱への片持ちに依存することを回避している。
Suspended Structural System
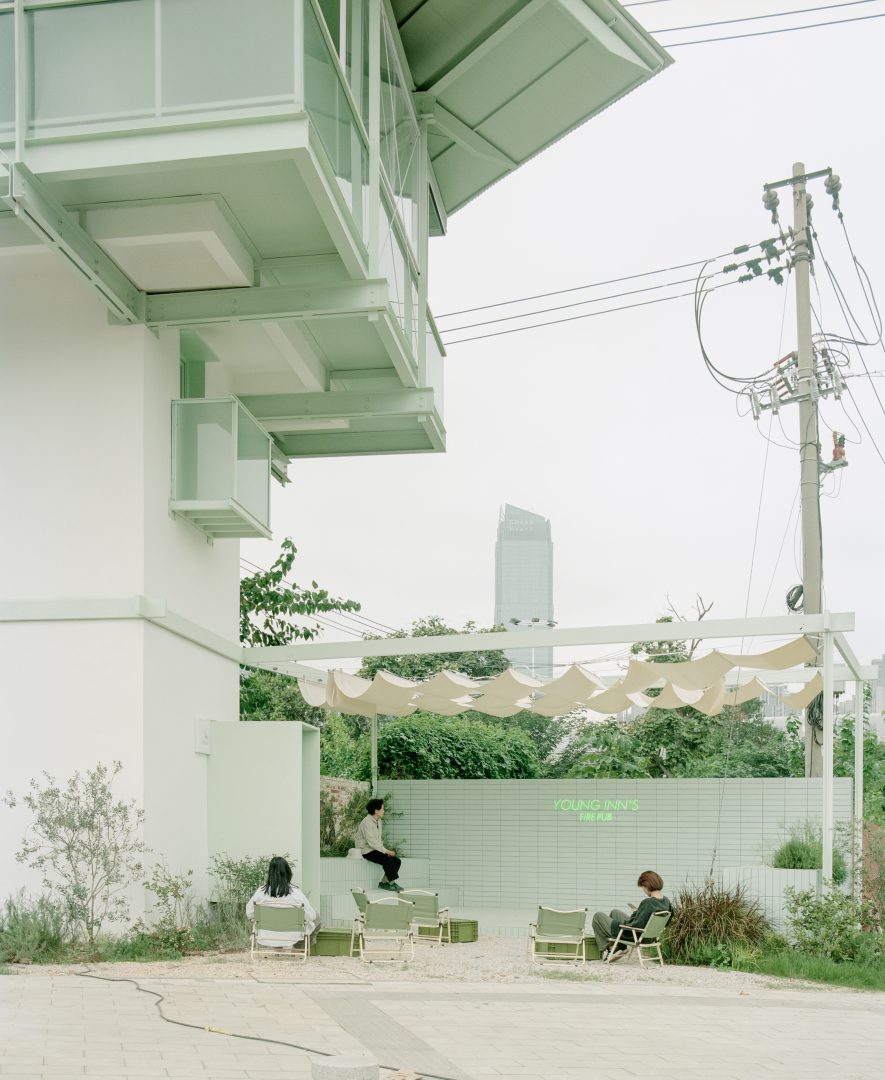
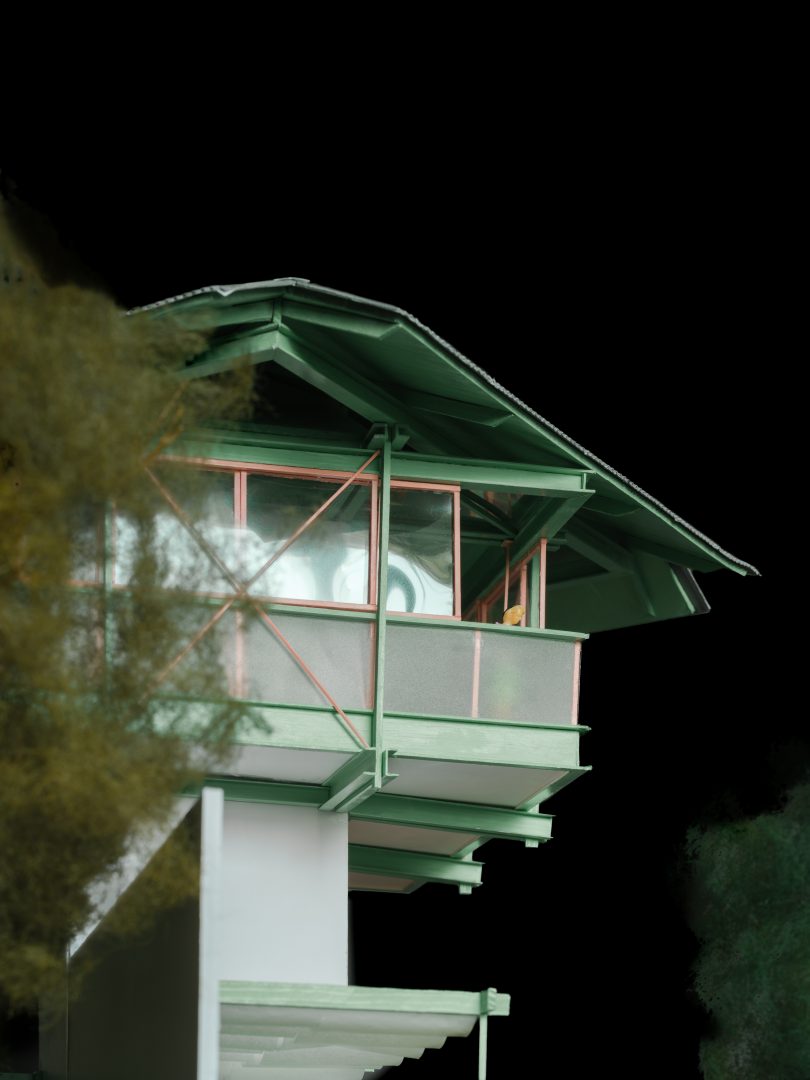
After communicating with the structural design office, in order to minimize the additional load of the new floor while still meeting the new functional requirements, a steel suspended structural approach was adopted for the renovation. On the reinforced original roof concrete beams, eight C-shaped channel sections were laid transversely, extending the projected plan of the corresponding second-floor platform outward to accommodate two-way circulation for two persons abreast and a seated reading area. Two C-shaped channels were paired back-to-back to form an H-section that clamps rectangular solid steel hanger rods extending vertically downward. At the same time, beneath the original second-floor slab’s concrete beams, C-shaped channel sections of the same quantity, size, and model extend from the four concrete corner columns to clamp the solid steel hanger rods, so that the eight channels and the new floor slab are suspended from the roof steel beams, forming an integral and stable steel structural frame. Utilizing the original exterior wall window openings, an externally mounted cantilevered balcony was added to link the interior and exterior.

©SZ-Architects
-設計戦略
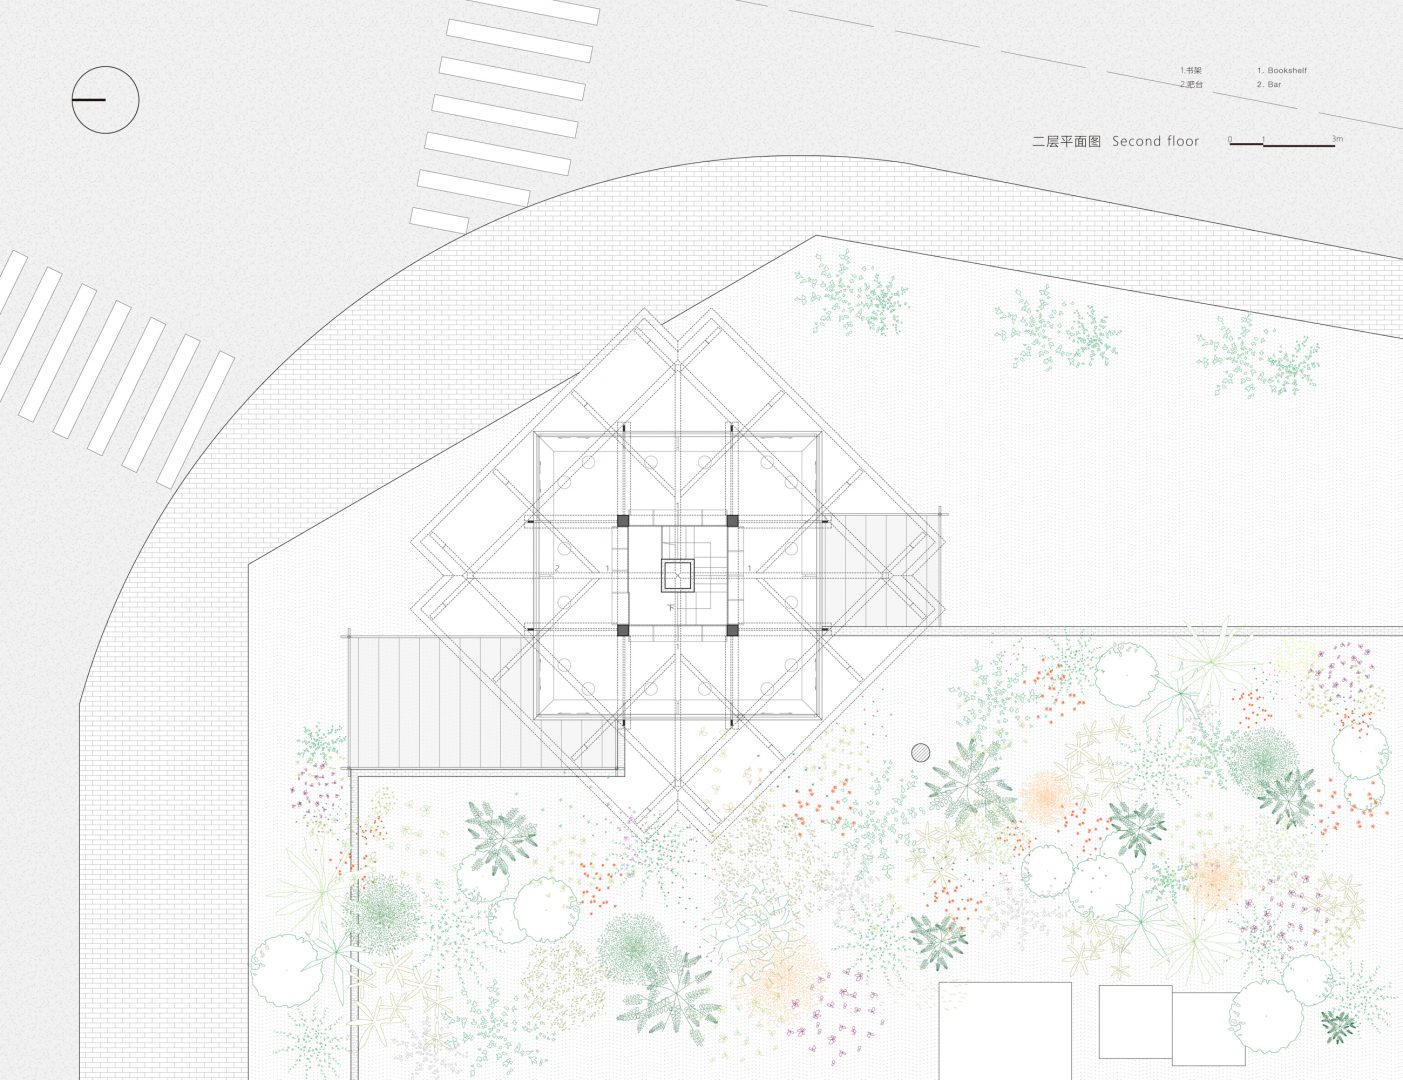
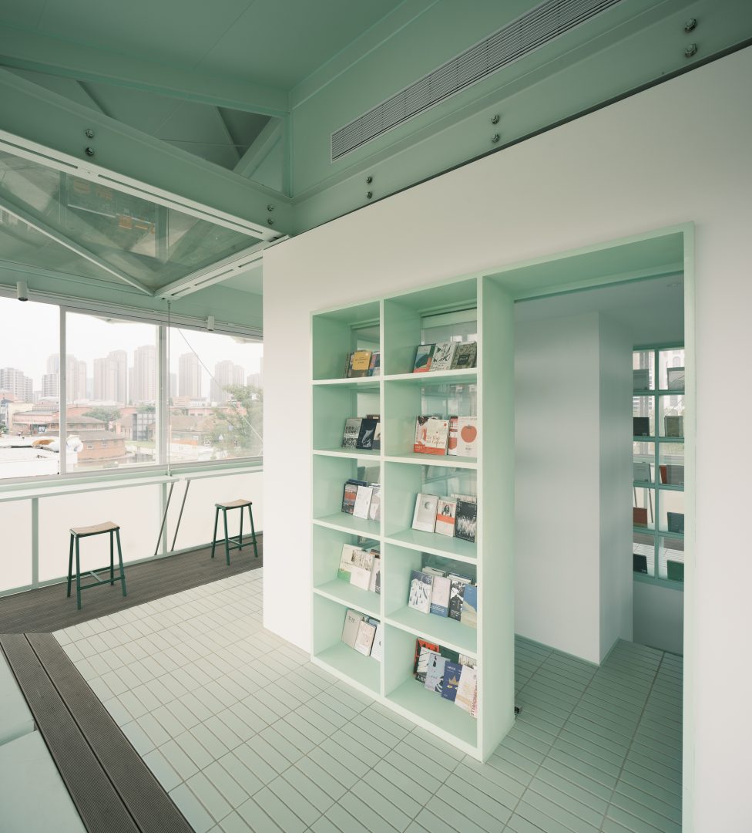
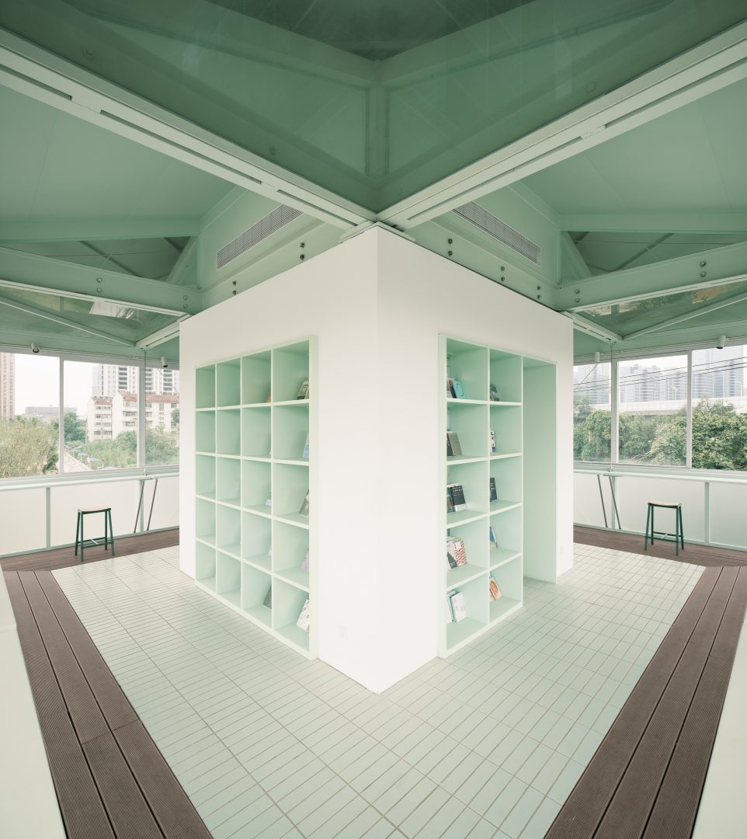
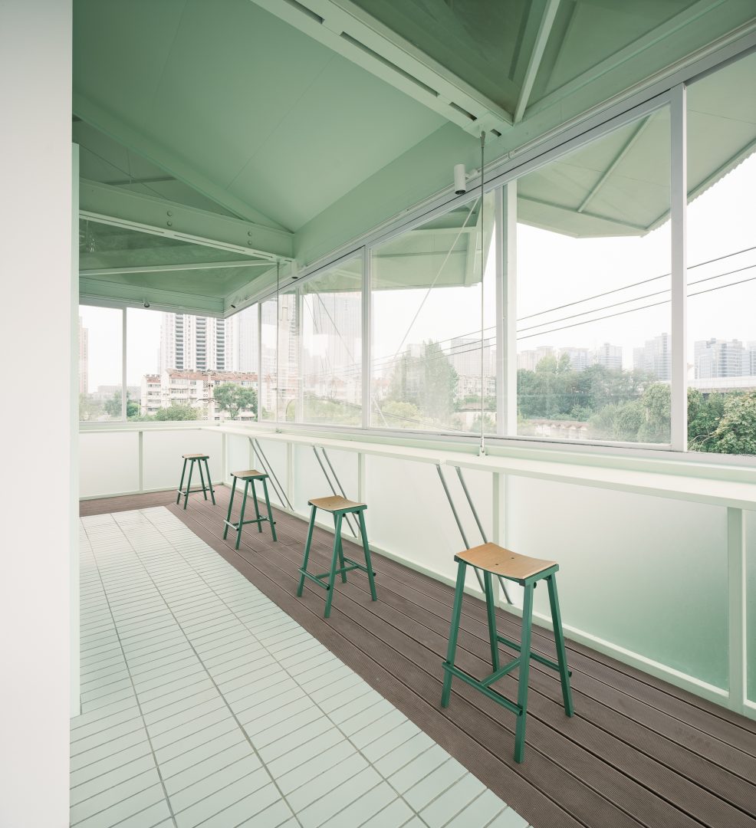
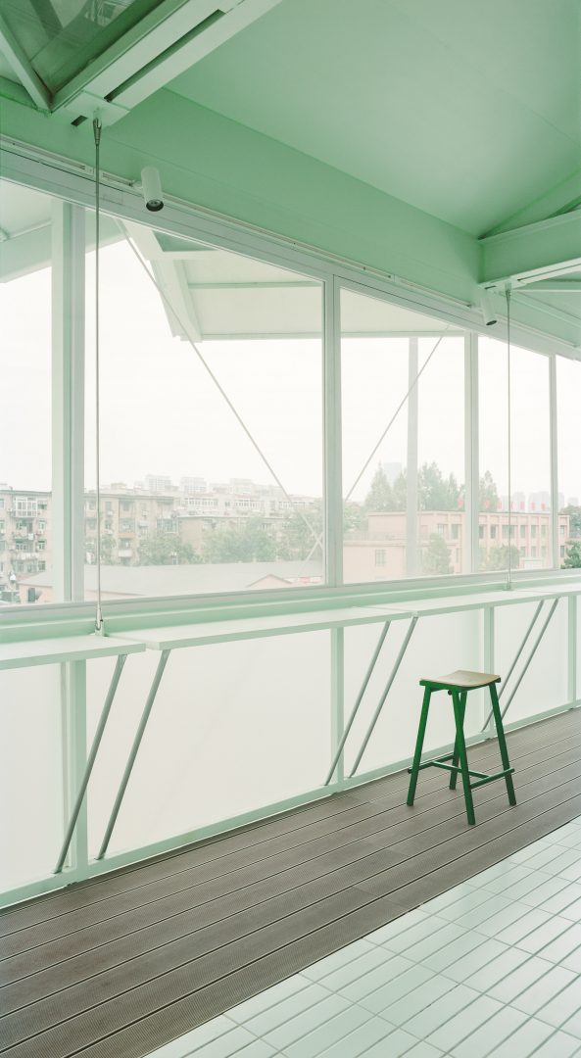
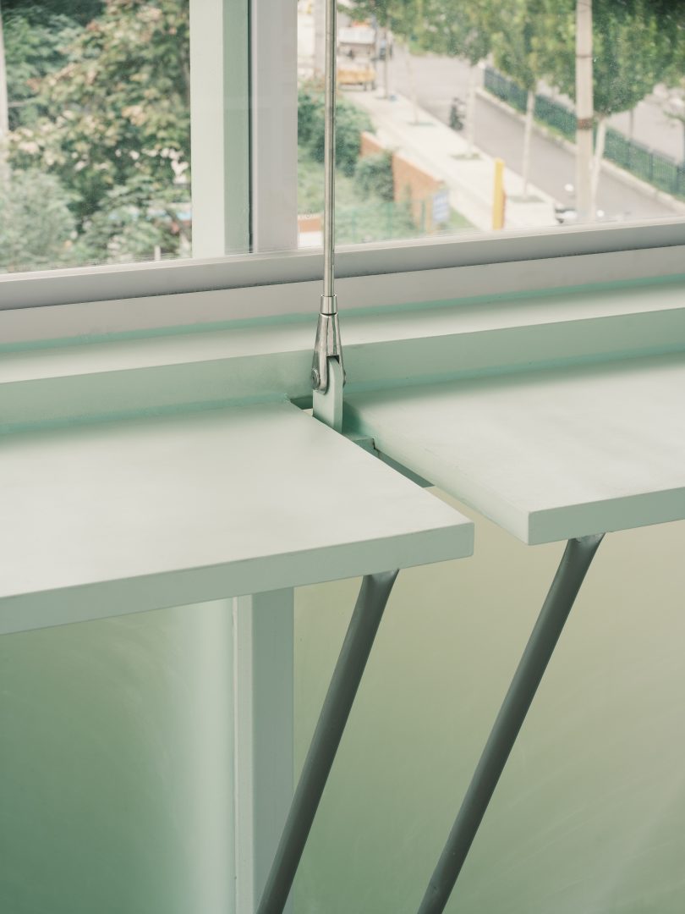
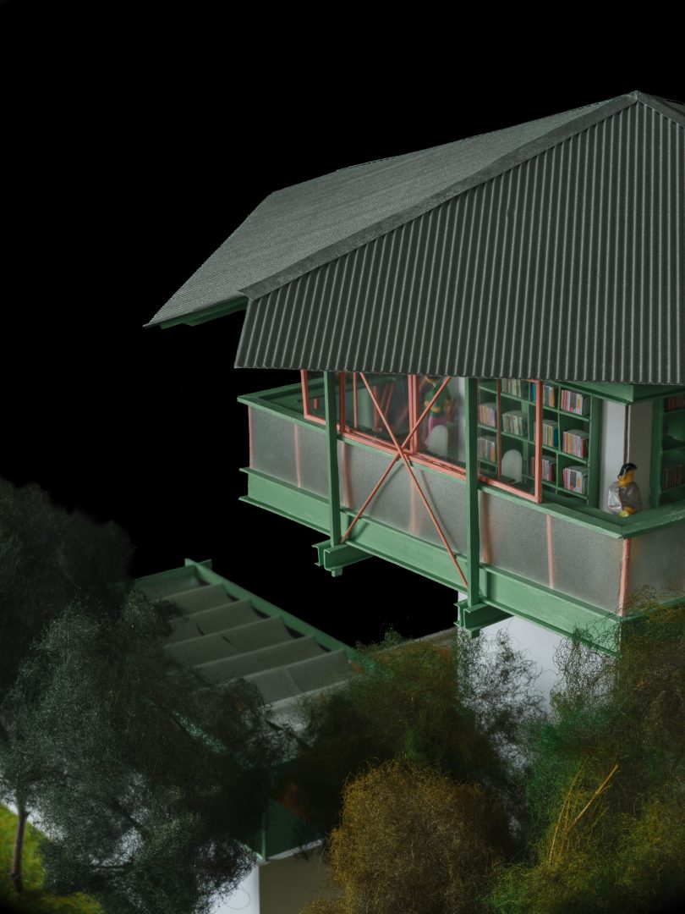
増設スラブについては、荷重軽減の観点から、鋼製架台の上にWPC(木材プラスチック複合材)デッキを敷き込んだ。2階の既存窓台下の腰壁を取り除き、その四周すべてを囲む書架として設計。閲覧席のデスクは、新設された鋼構造システムと連動させ、亜鉛メッキ丸鋼管ブレースとステンレス吊り棒で支持することで、構造とデザインの連続性を強化した。
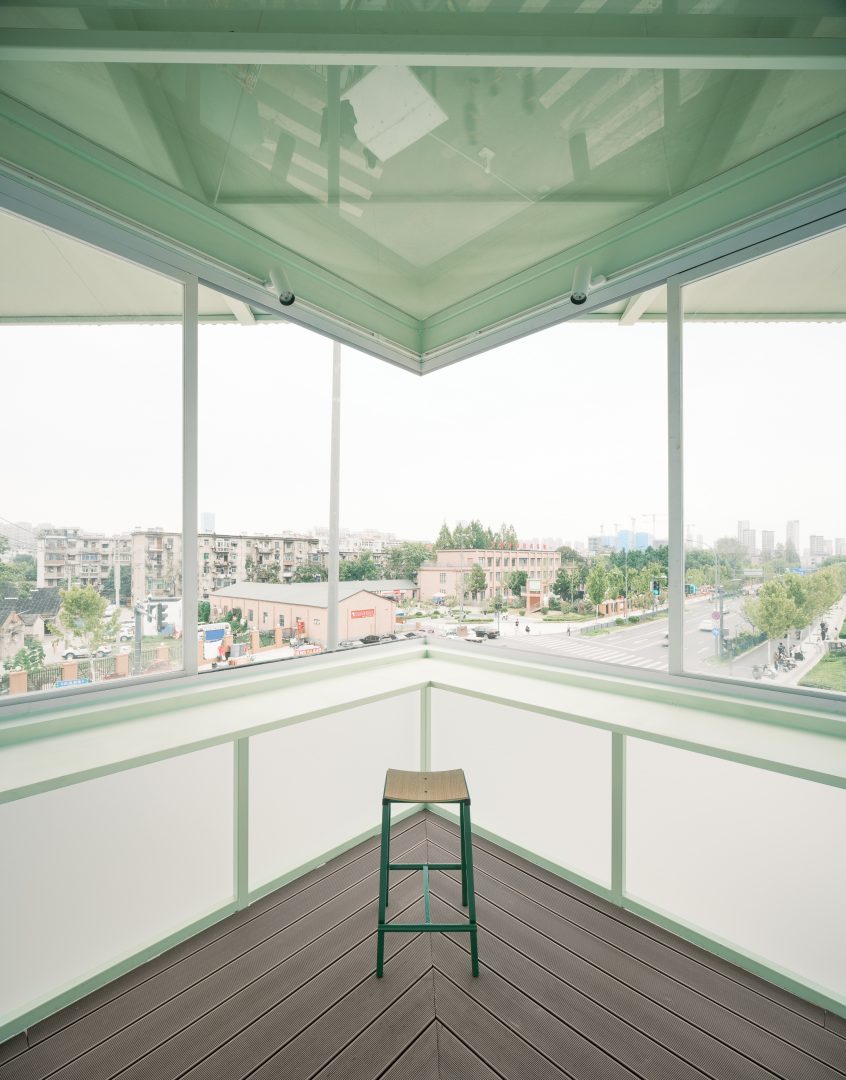
建物四隅に構造的な遮蔽がないため、四隅にはそれぞれ2枚ずつ、計8枚の開閉式のスライド窓を設置。これにより、主要構造と相まって、豊かな視覚的階層を形成している。
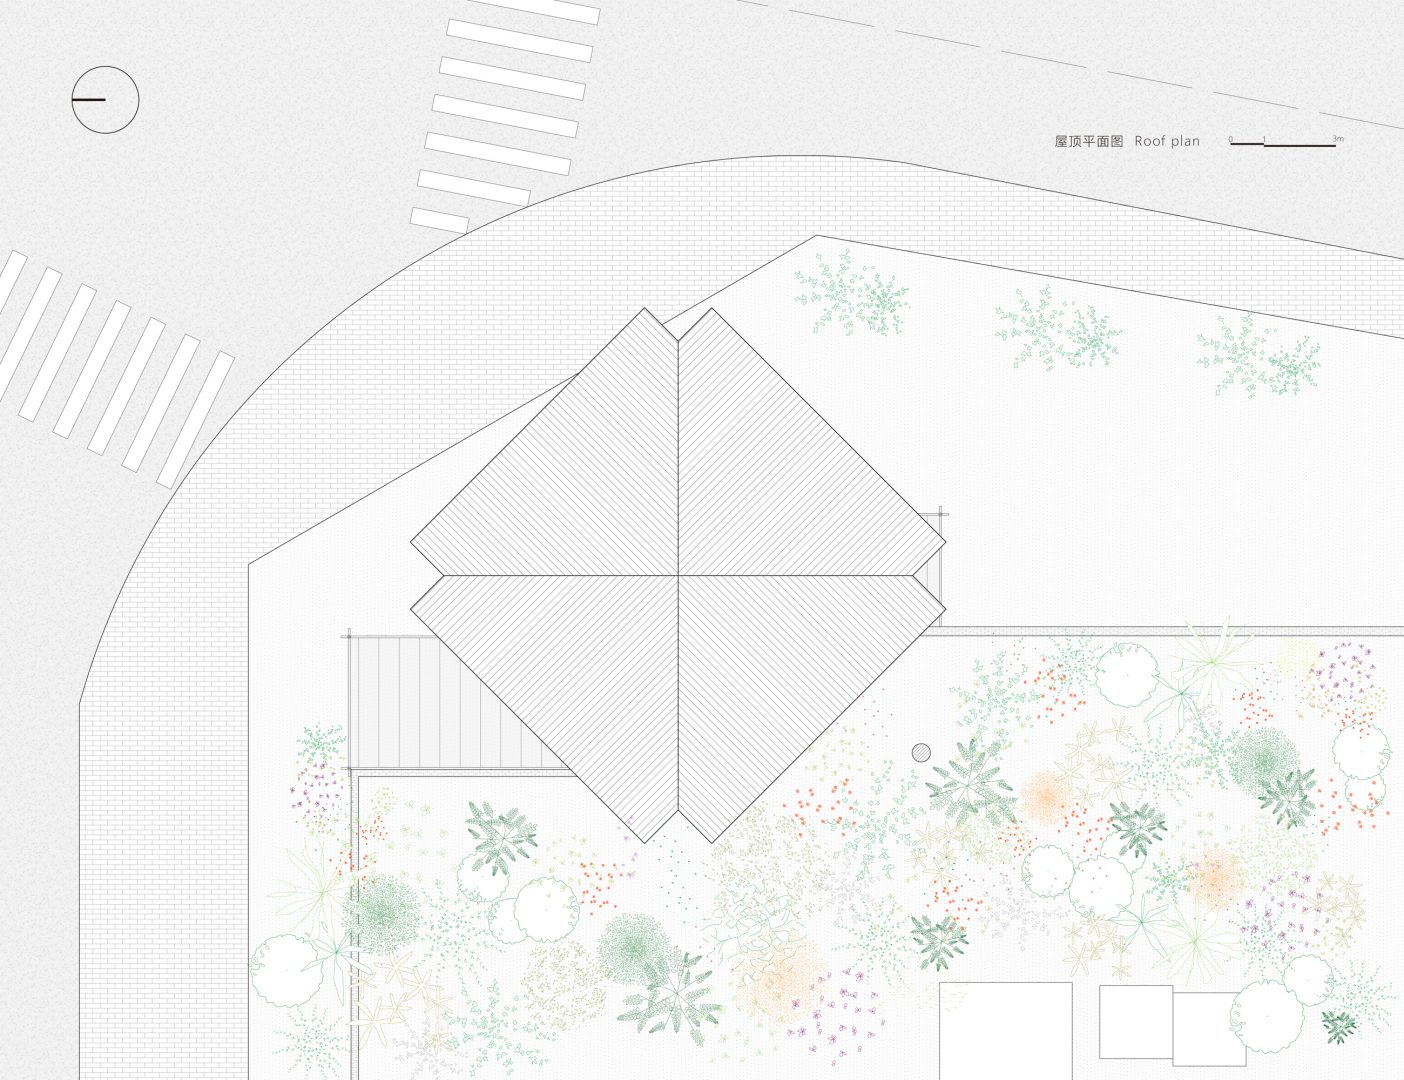
既存の平屋根と軒は撤去し、軽量な鋼製の新屋根を設置することにした。
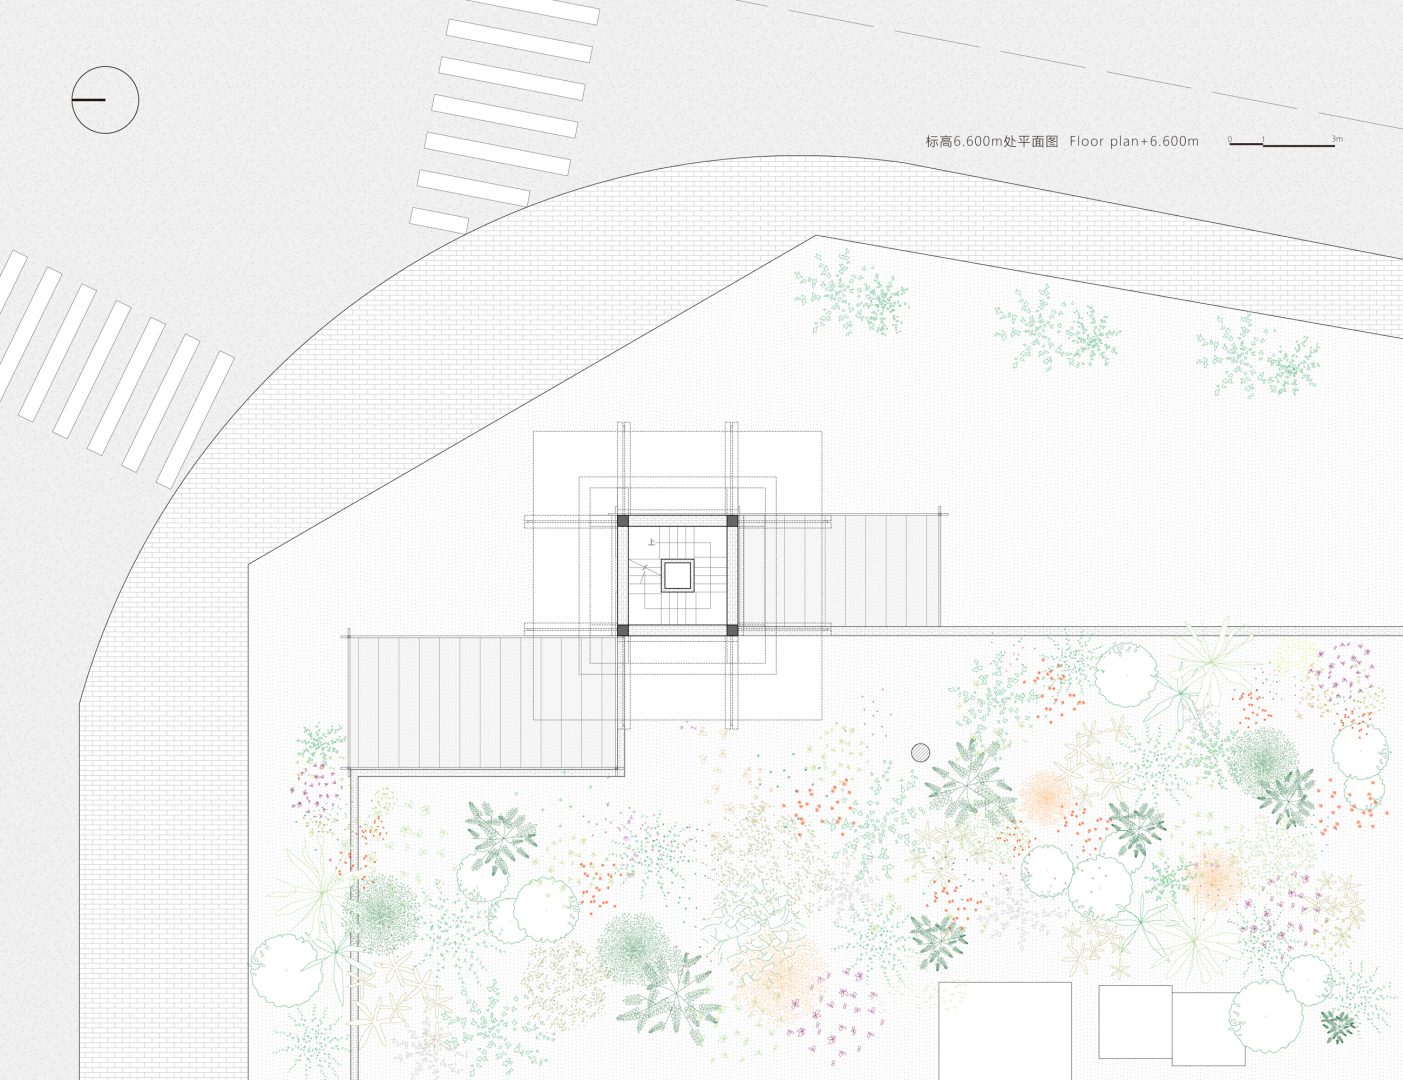
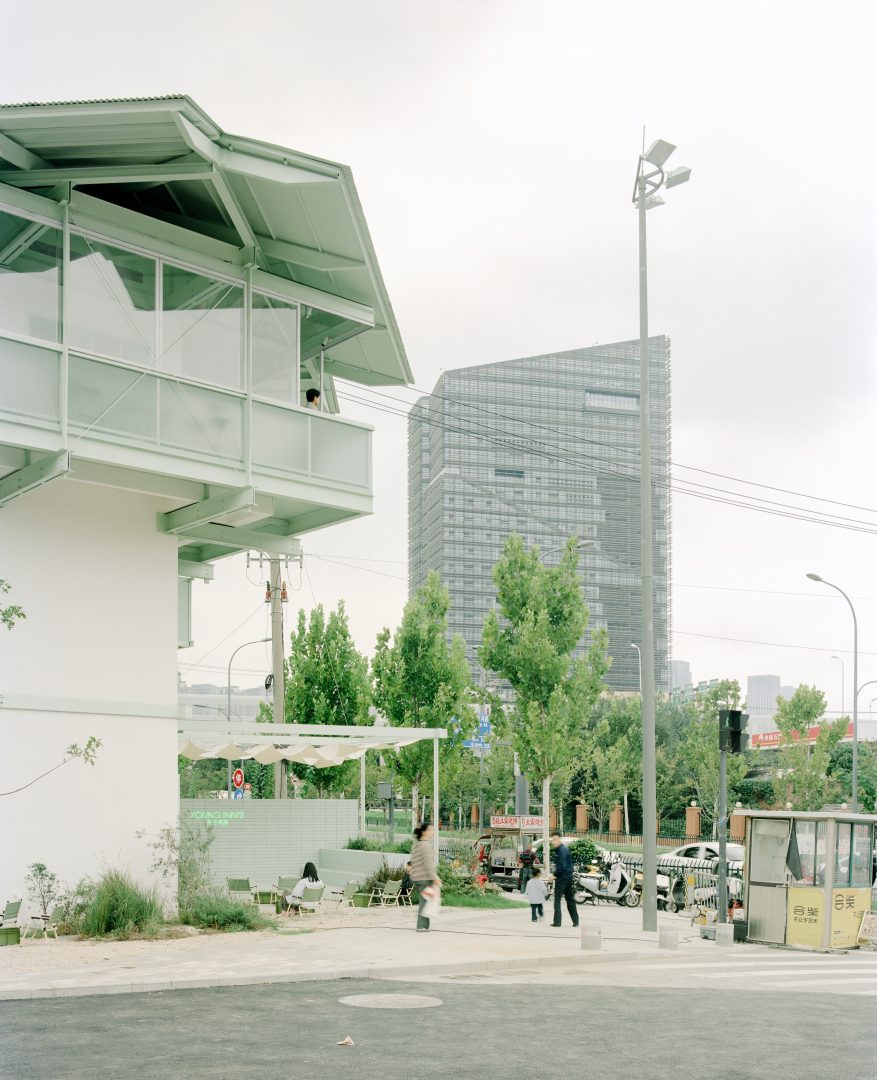
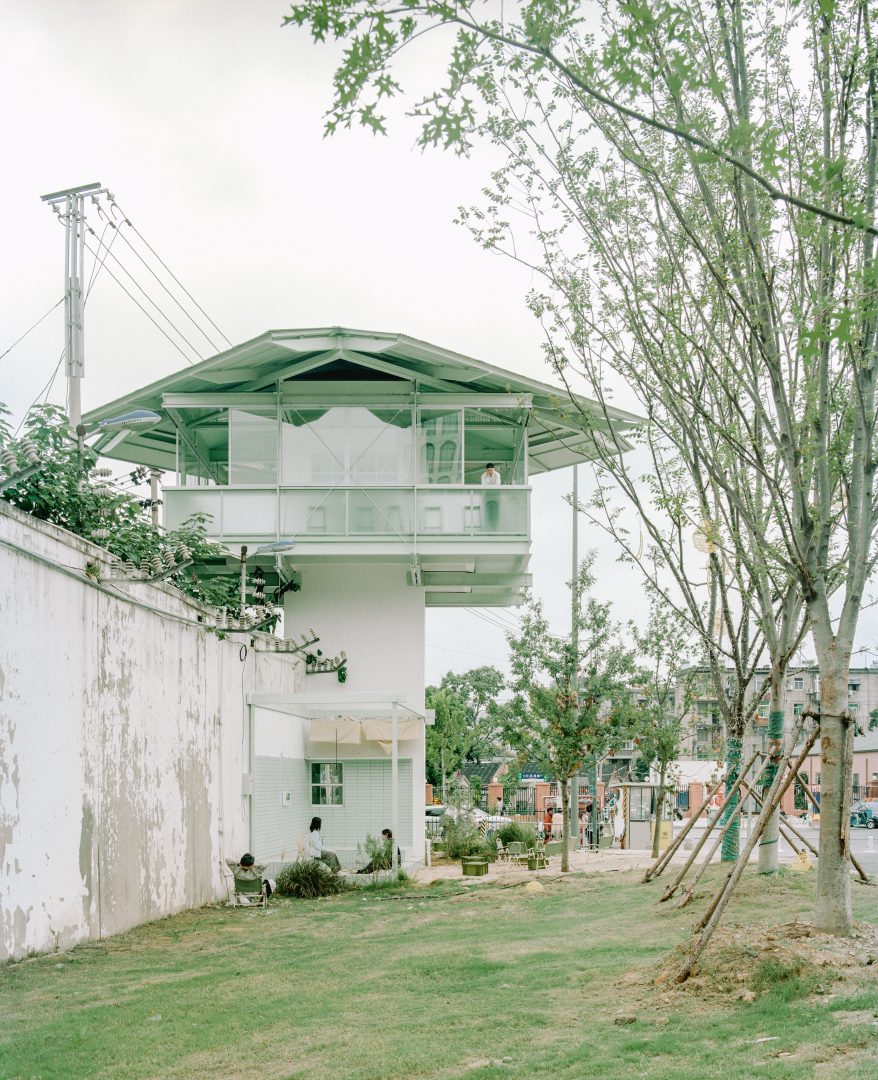
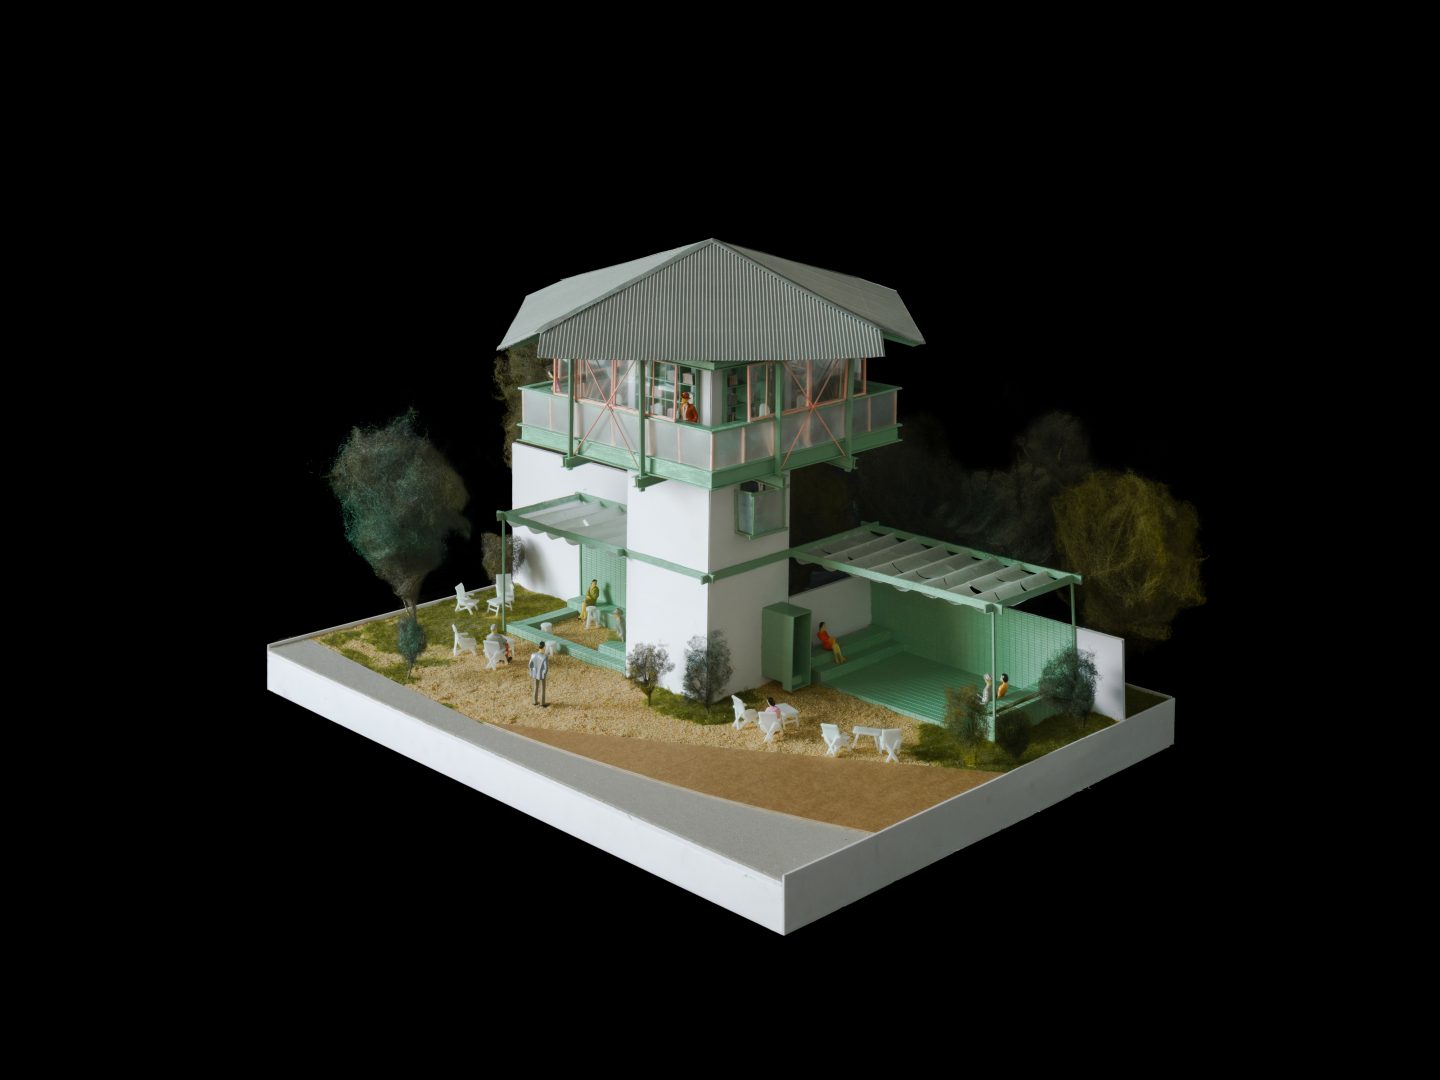
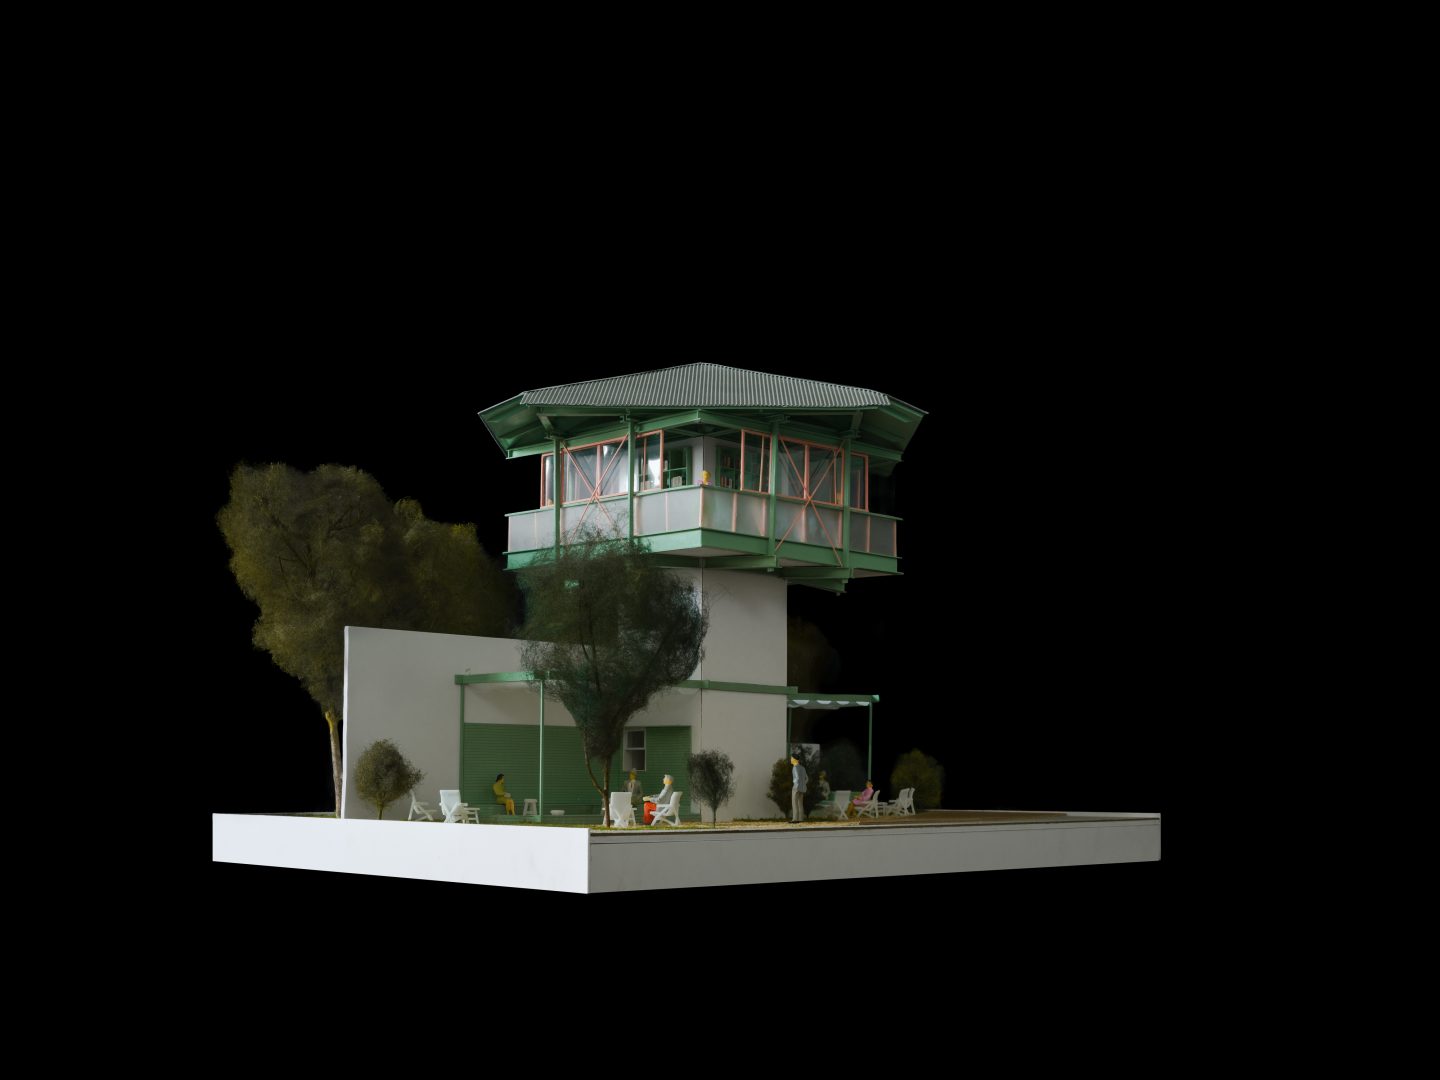
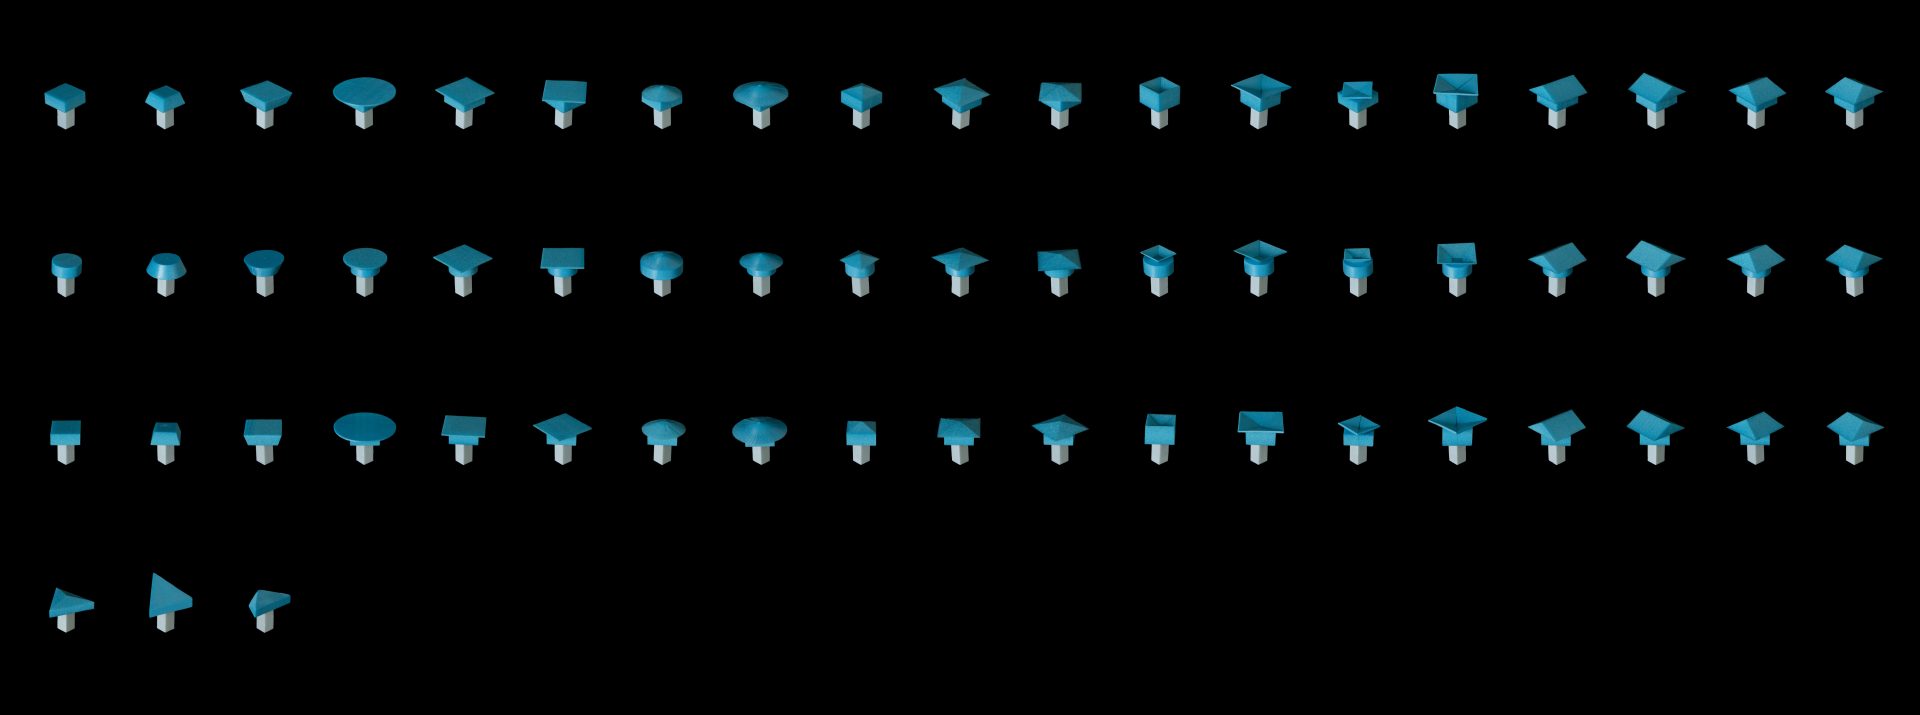
建物西側に2本の高圧ケーブルがあり、安全距離を確保するため、園区管理者と調整した上で、まず高圧ケーブルを10m引き上げて垂直方向の安全を確保。当初計画では屋根を2階スラブと平行に設定していたが、水平安全距離が不足したため、屋根平面を回転させ、四隅を切り取り、「四つ葉のクローバー」のような形状とし、安全基準への適合と建築の主題性の強調を両立させた。
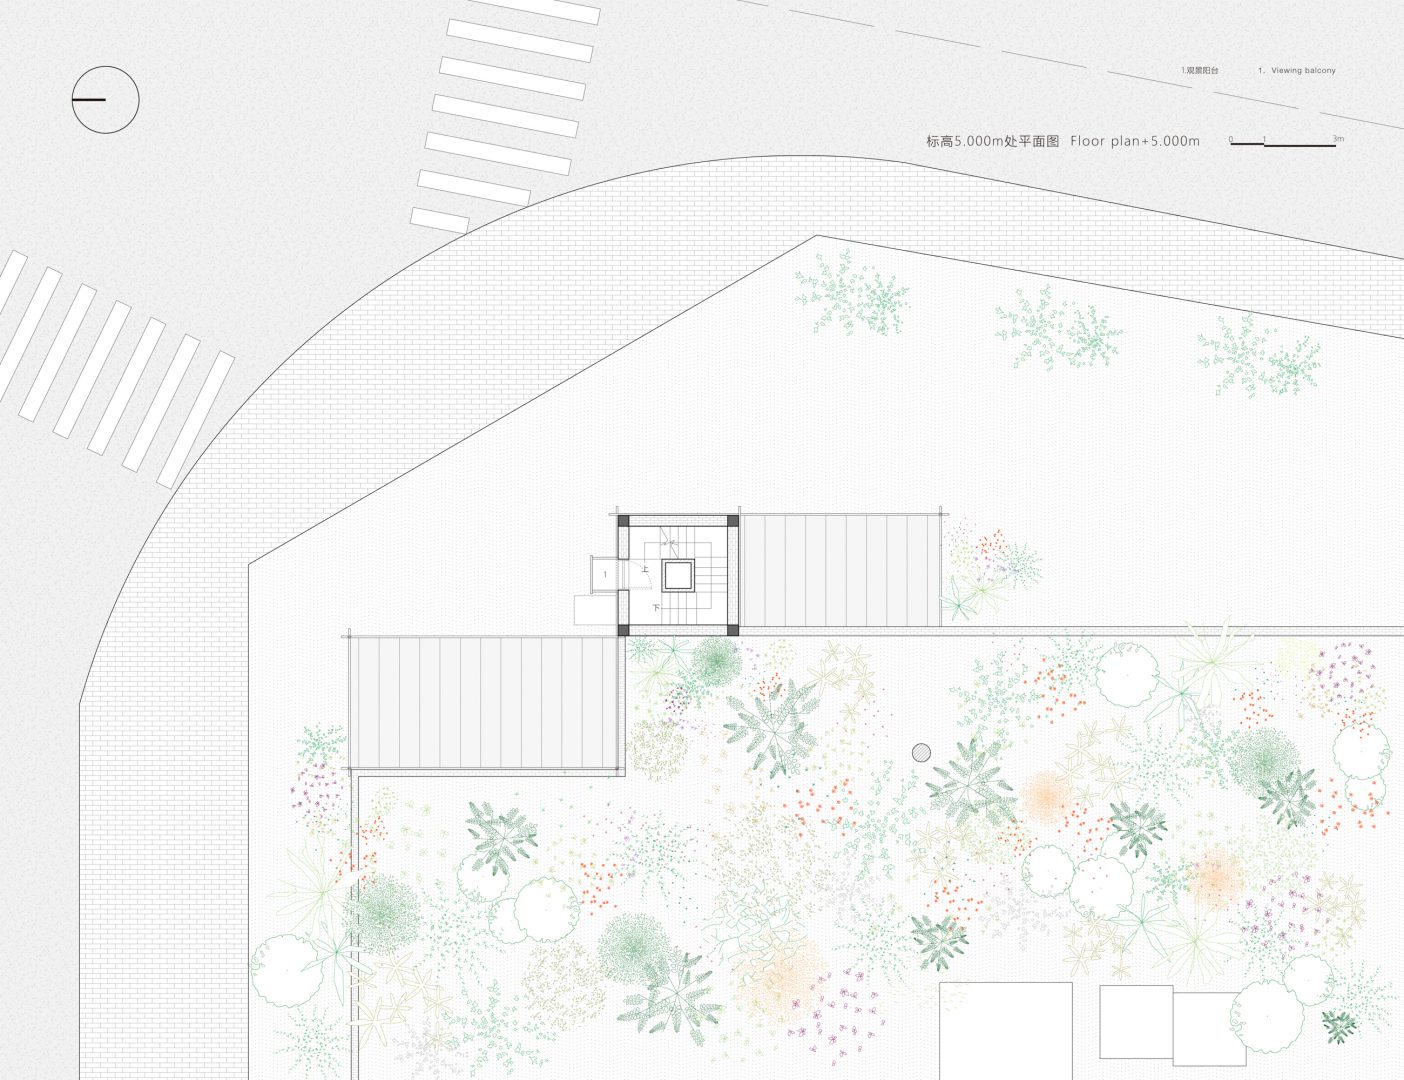
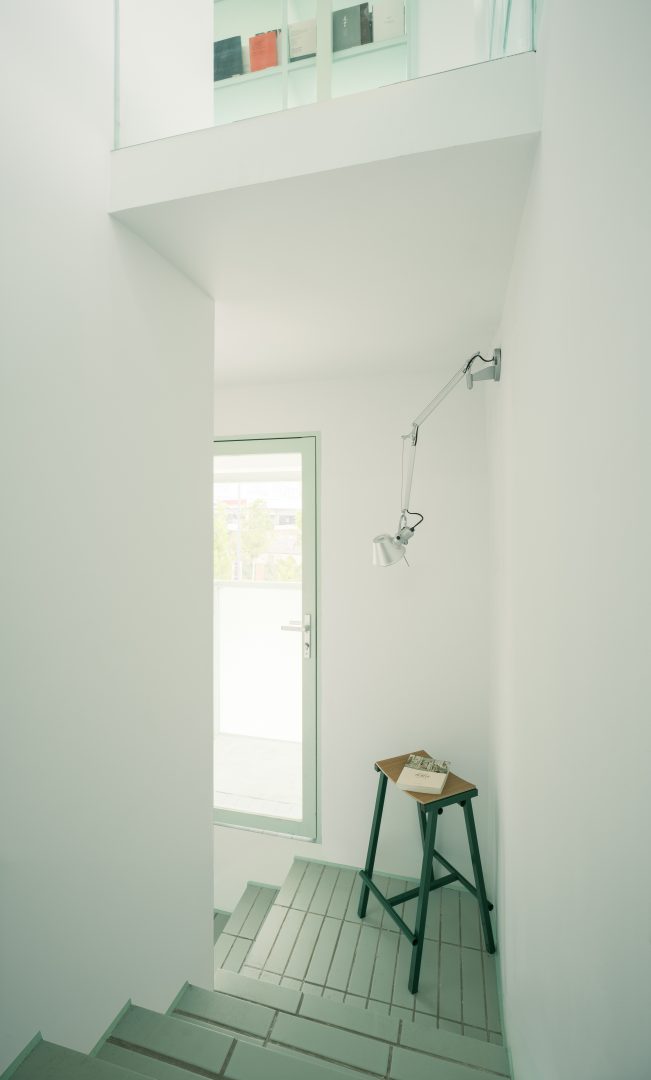
1.5階踊り場階の既存窓開口は位置変更が不可能であったため、現位置に外付けの片持ちバルコニーを増設。階層移動の途中で屋外へ出られる体験を創出した。
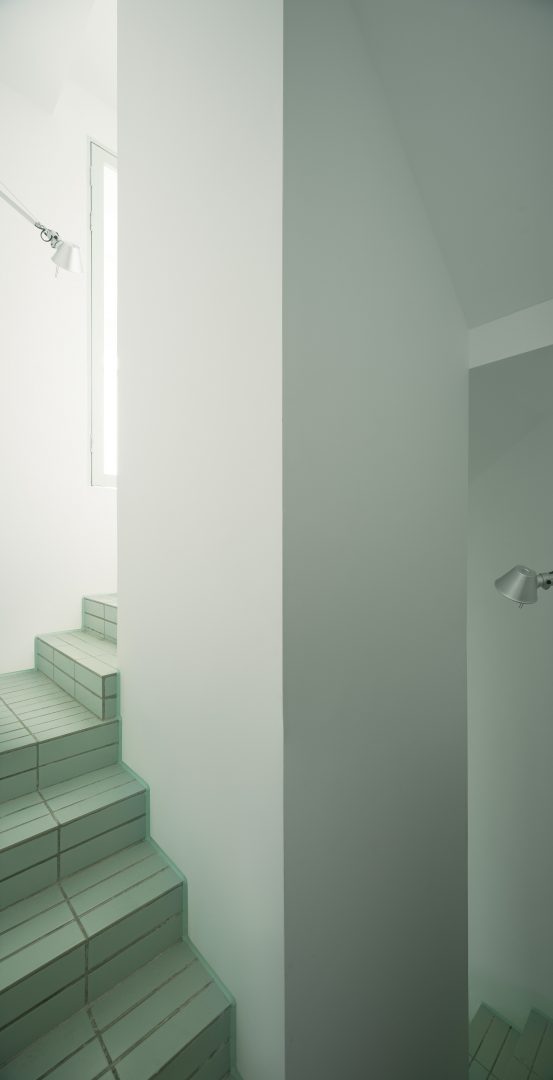
階段部は、新たに追加した100×100mm鋼管4本で補強し、石膏ボードで囲い、設備シャフトと化した。このシャフトを通じて強電・弱電ケーブル及び空調ダクトを2階へ導く。コア壁の外側は、書店の新しい「伝言壁」として機能し、訪れる全ての顧客が、これからも変わらず自身の言葉を残せる場を提供する。
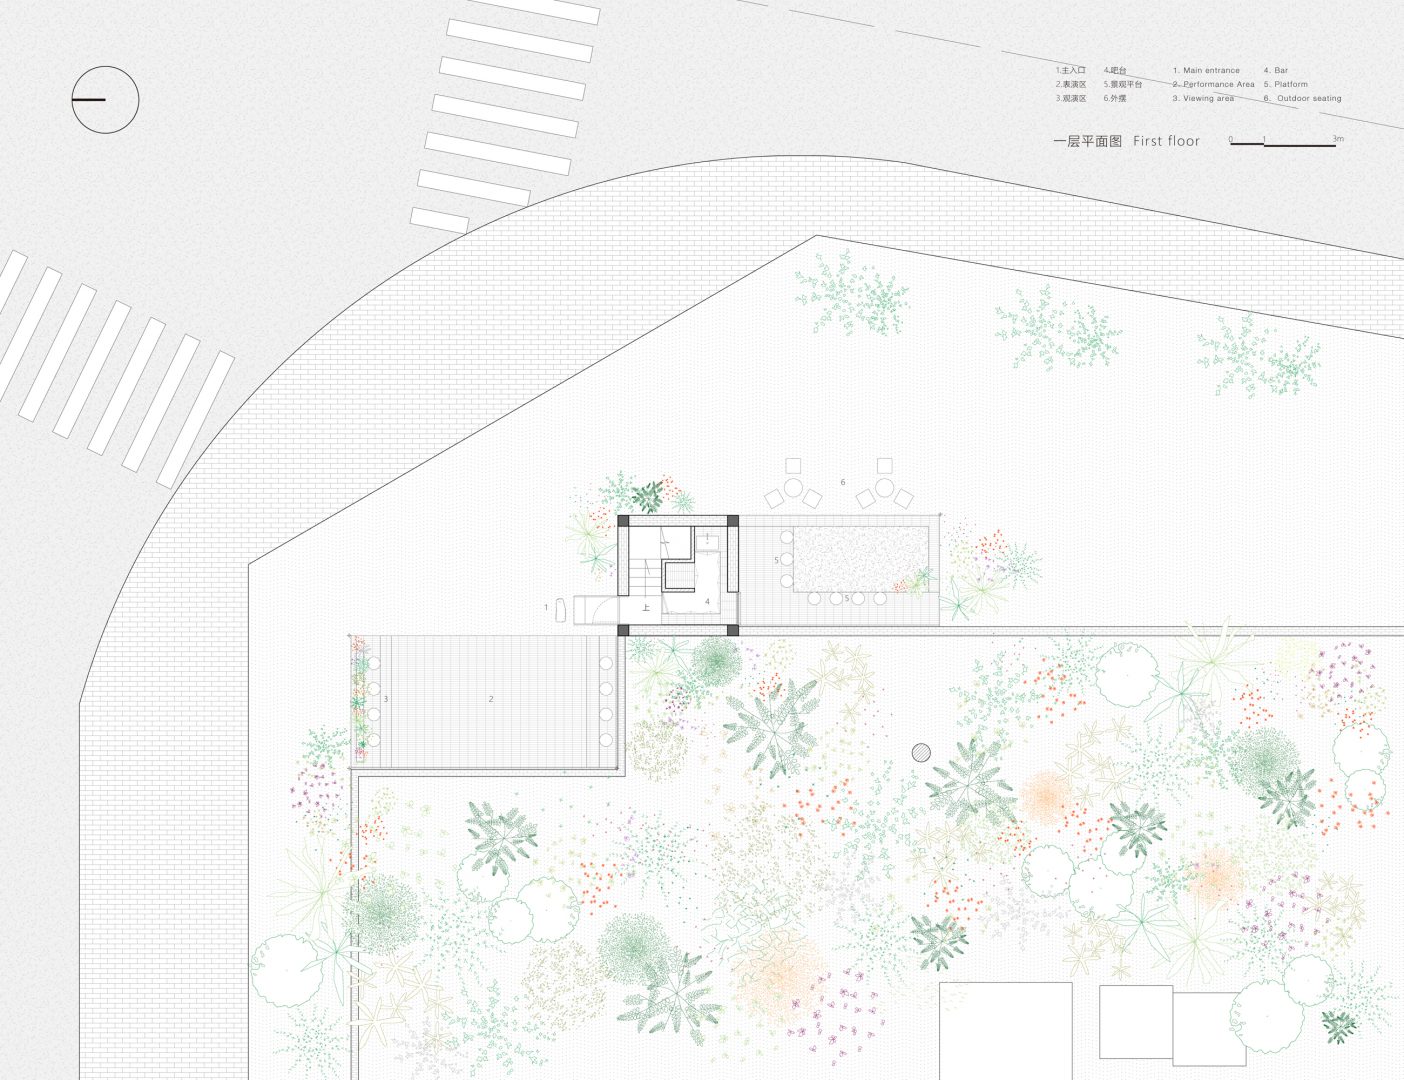
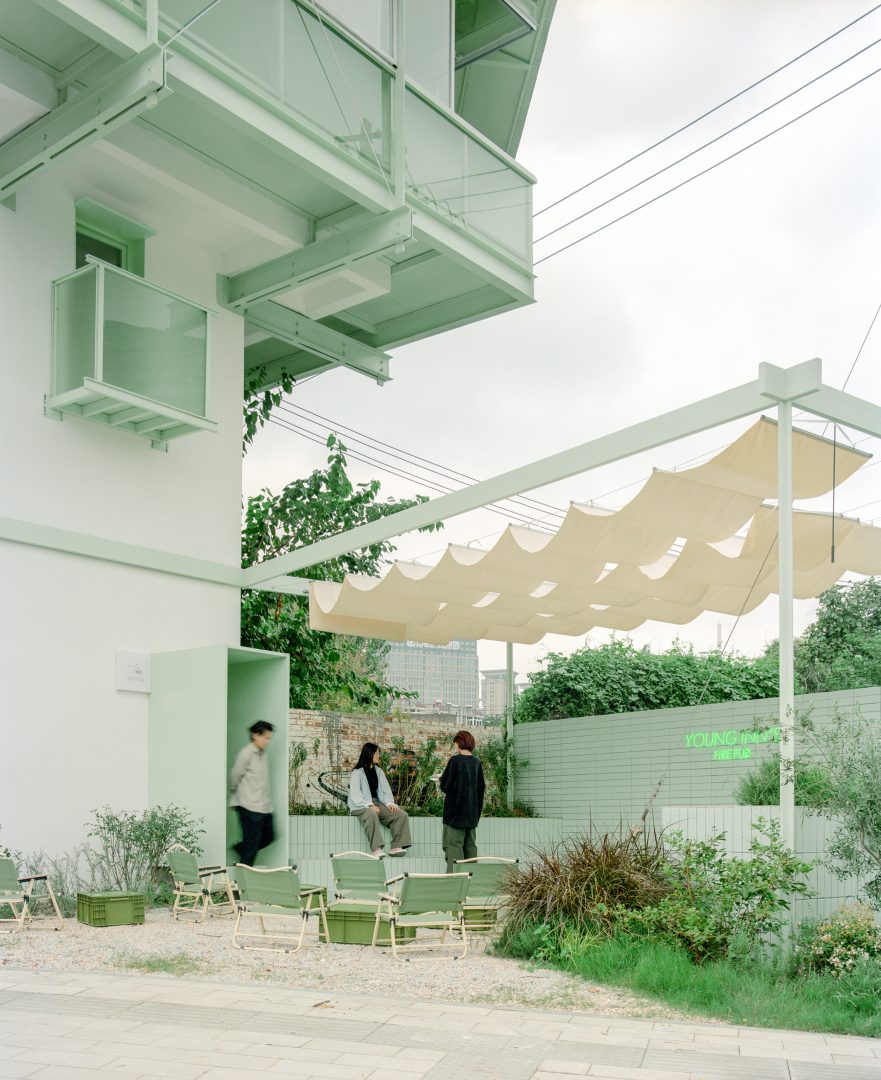
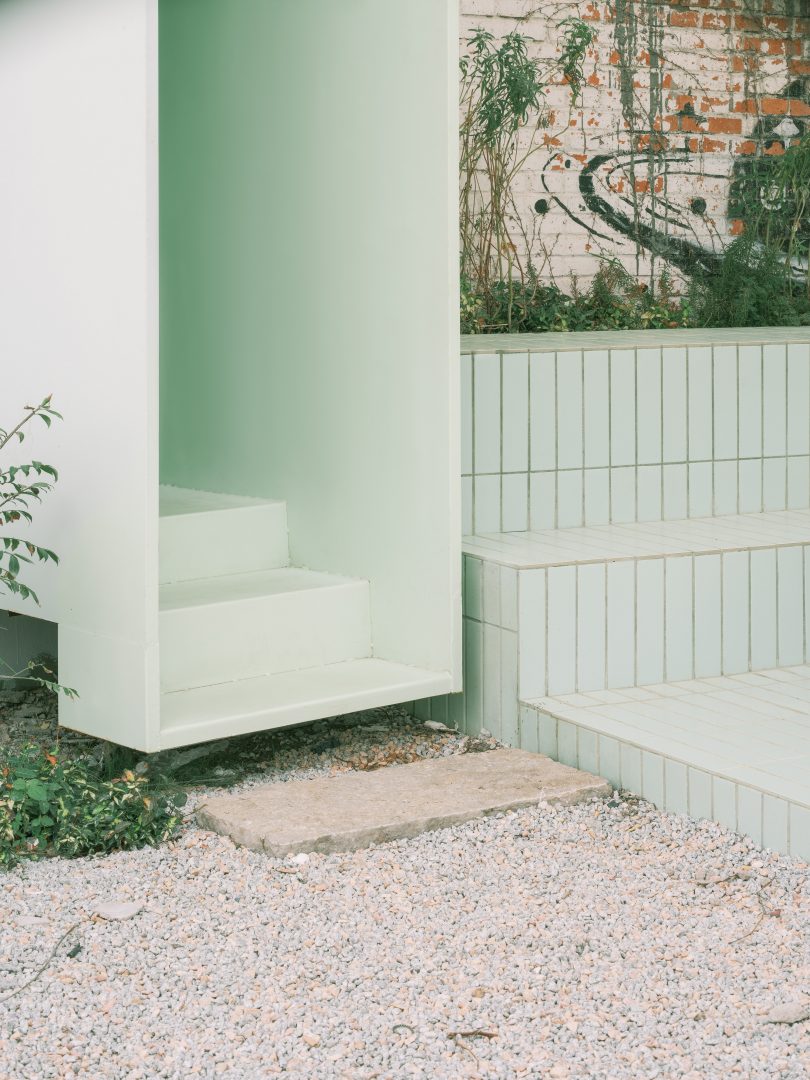
屋外席エリアは地盤を盛り上げて二段の屋外プラットフォームを形成。周辺住民や観光客の休憩の場として、また書店が定期的に開催する共有イベントの場としても活用される。
–Design Strategy
Because two high-voltage cable lines on the west side are too close to the building’s main body, the roof was rotated and then the four corners were trimmed, forming a four-leaf clover shape. The new floor slab uses wood–plastic composite decking laid over the steel structure to reduce load. After removing the low wall below the original second-floor window sills, bookshelves were designed on all four sides. The reading-area desks leverage the primary steel structure, combining the “propping” of scaffolding with the “suspension” of stainless-steel hanger rods. Operable sliding windows were set at the building’s four corners; when opened, they provide unobstructed views. After reinforcing the original staircase, it was enclosed with gypsum board to form an interior service shaft, with the exterior serving as the bookstore’s message wall. An outdoor platform area was added to both the south and north sides, respectively accommodating coffee sales and regular events organized by the bookstore and the park.
-ビジョン
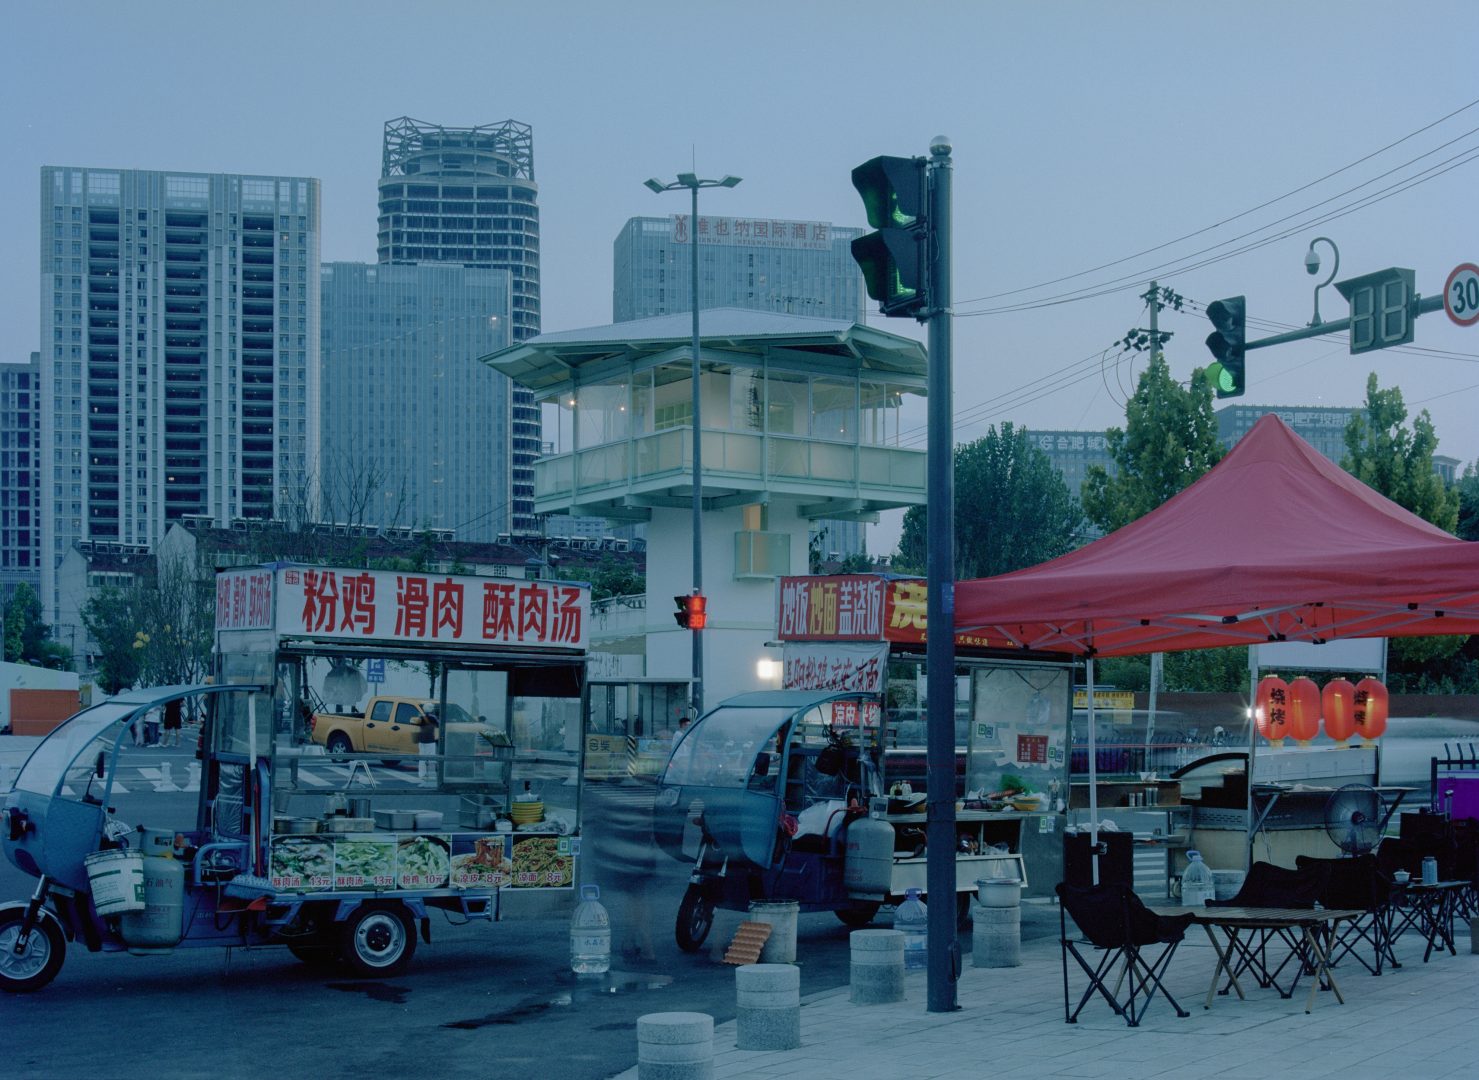
こうして、元来の監視塔は消えることのない灯台へと変貌を遂げた。構造、機能、素材の再構築を経て、それは「とても小さな24時間書店」という新たな「場」へと生まれ変わったのである。店主は次のように語る。「創業当時、店の片隅には多くの白紙のカードが備えられていました。訪れる人はそこに自由に思いを綴り、物語で満たされたカードを壁や窓に掛けていったのです。今はまだ真っ白な壁ですが、いつの日か、階段室の壁と窓が再び小さなカードで埋め尽くされると信じています。なぜなら、それらのカードに記された誠実な言葉のひとつひとつが、一人ひとりの心にある希望そのものなのですから。」
–Vision
Through a reconstruction of structure, materials, and functions, the former prison guard tower has been transformed into a new place: a very small bookstore, open to everyone in the surrounding neighborhood. Although the walls are blank for now, with time we hope they will once again be covered with little cards, because the sincere words on those cards are the hope in everyone’s heart.
©大川又 Mata Okawa
©大川又 Mata Okawa